
BEDS3
BATHS1 full
SQUARE FEET2,200
MLS#12781514
STATUSNew
PROPERTY TYPEResidential - Single Family
SCHOOLDistrict 1
Property Description
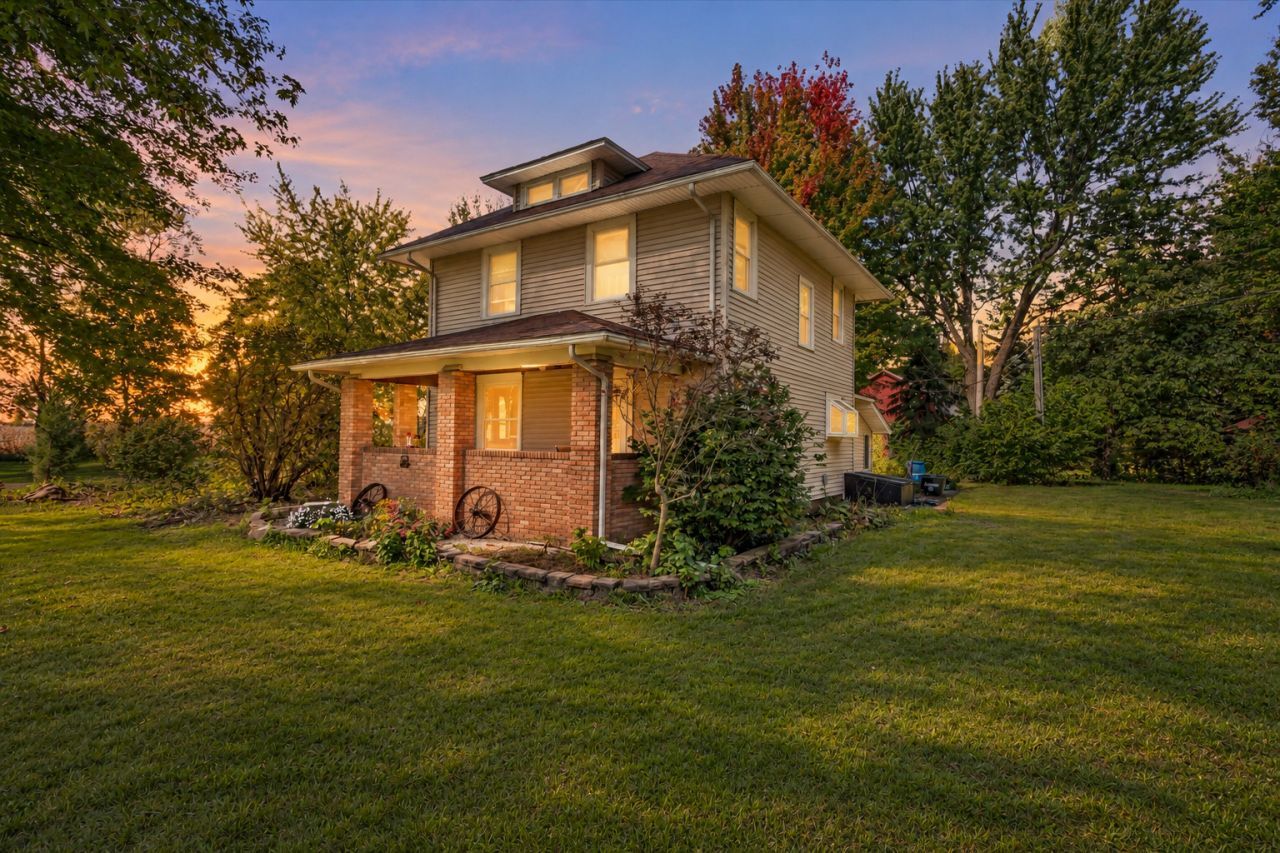
Sitting on 2.64 acres of tree-covered countryside just six miles west of Erie, this 3-bed, 1-bath home offers incredible outdoor space and privacy surrounded by peaceful farmland views. Inside, the main level features a bright living room, a separate dining room, a nice kitchen with an island and garden window, a main-floor laundry room, and a back mudroom leading straight out to the yard. Upstairs you'll find all 3 bedrooms, including a huge primary bedroom with double closets. Outside, there's a covered front porch, an oversized heated 2-car garage, a cozy gazebo, and 2 storage sheds. The true highlight of this property is the impressive 24x60 metal-roof barn. On the outside, it features a covered side patio perfect for extra vehicle or equipment parking. Inside, and up the spiral staircase, there's a massive finished loft area-an absolute entertainer's dream! Complete with a built-in tiki bar and a custom play area featuring a mini house, pirate ship, and play jailhouse, this versatile space offers endless possibilities for hosting, gaming, or creating the ultimate hangout spot.
Property Features
Property Type: Residential - Single Family
Basement: Crawl Space
Cooling: Central Air
Garage: 2
Heating: Propane, Forced Air
Lot Size: 2.64 Acres
Roof Type: Asphalt
Taxes: $3,463
Year Built: 1936
Amenities
1st Floor Bedroom
Separate Dining Room
Feature Descriptions
Additional rooms: Mud Room
Additional Structures: Barn(s), Gazebo, Other, Shed(s), Garage(s)
Appliances: Range, Dishwasher, Refrigerator, Washer, Dryer, Water Softener Owned, Electric Cooktop, Electric Oven, Microwave
Association Includes: None
Bath Features: No Tub
Dining Room: Separate
Exterior: Vinyl Siding, Frame
Laundry: Main Level, Gas Dryer Hookup
Lot: Wooded, Mature Trees, Level, Other
Lot Dimensions: 238x548x176x256x64x288
Other Equipment: Ceiling Fan(s), Water Heater-Electric
Parcel#: 1905100006
Parking: Concrete, Garage Door Opener, Heated Garage, Yes, Detached, Garage
Sewer: Septic Tank
Total Rooms: 6
Township: Erie
Water: Well
Room Sizes
Mud Room: 23X9
Bedroom 2: 12X9
Bedroom 3: 11X9
Dining Room: 12X13
Kitchen: 11X13
Laundry: 13X7
Living Room: 20X11
Primary Bedroom: 23X11
Local Schools
School District: District 1
Listed By / Shown By
Listed By
Agency Name: RE/MAX Concepts Bettendorf
Agency Phone: 563-332-9900
Shown By
Agency Title: Dickerson & Nieman Realtors
Agency Phone: 815-227-5900

Estimate Your Payment
Estimated Payment
$ 867.55 per month $511.88 Principal & Interest $288.58 Property Tax $67.08 Homeowner's Insurance
3210 Cordova Road | MLS# 12781514
This single family home located at 3210 Cordova Road , Erie, IL 61250 is currently listed for sale with an asking price of $230,000. This property was built in 1936 and has 3 bedrooms and 1 full baths with 2200 sq. ft. Cordova Road is located within the District 1 school district. Search Erie real estate on www.dickersonnieman.com today.