
BEDS4
BATHS3 full
SQUARE FEET1,876
MLS#12700649
STATUSNew
PROPERTY TYPEResidential - Single Family
SUBDIVISIONMcHenry Shores
SCHOOLDistrict 156
Property Description
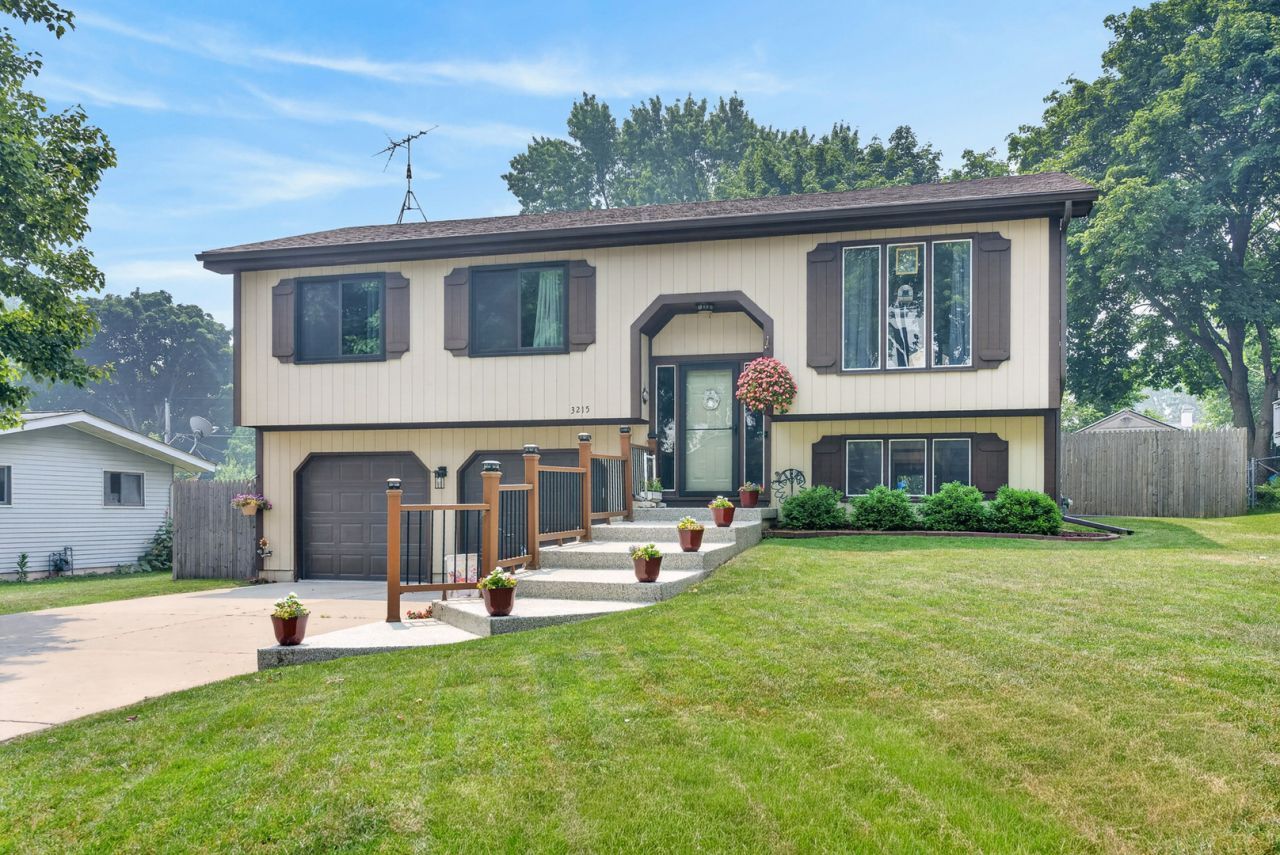
This one is Traditional in the front and a PARTY in the back! Expanded Raised Ranch Located in the popular McHenry Shores neighborhood close to the river, Moraine Hills State Park and McHenry Dam. This classic floorplan includes a cozy front living room and 3 secondary bedrooms that share a hall bath (updated with Kohler Luxestone in 2026). The custom kitchen has plenty of space, newer appliances, large pantry with pull out drawers and includes a mobile island/work station. The lower level includes a full bath (updated with Luxestone in 2026), laundry room and office space that could be used as a 5th bedroom. The Large addition adds a Primary suite, full bath and 2 walk in closets. The primary suite walks out to the wrap around deck perfect for morning coffee under the pergola and also great for entertaining. The addition adds a large family room with wood burning fireplace that walks out to 1 of 2 patios. The garage floor and front walk were updated in 2026 with a custom concrete surface. The manicured and fully fenced yard is full of perennials, mature trees and a 2nd patio with fire pit. Many windows, the roof, HVAC and appliances have been replaced since 2019.
Property Features
Property Type: Residential - Single Family
Basement: Finished, Exterior Entry, Full, Walk-Out Access
Basement: Yes
Cooling: Central Air
Fireplaces: 1
Garage: 2
Heating: Natural Gas, Forced Air, Sep Heating Systems - 2+
Home Style: Bi-Level
Lot Size: 0.21 Acres
Roof Type: Asphalt
Taxes: $7,910
Year Built: 1984
Amenities
Vaulted Ceiling(s)
Walk-In Closet(s)
Beamed Ceilings
Dining Combo
Feature Descriptions
Additional rooms: Office, Walk In Closet
Additional Structures: Shed(s)
Appliances: Range, Microwave, Dishwasher, Refrigerator, Washer, Dryer, Stainless Steel Appliance(s), Water Softener Owned
Association Includes: None
Bath Features: Separate Shower, Full Body Spray Shower
Dining Room: Kitchen/Dining Combo
Exterior: Frame
Fireplace: Wood Burning, Attached Fireplace Doors/Screen, Gas Starter
Fireplace Location(s): Family Room
Laundry: Gas Dryer Hookup, Sink
Lot: Mature Trees
Lot Dimensions: 70x131
Other Equipment: Water-Softener Owned, TV Antenna, Ceiling Fan(s)
Parcel#: 1402478003
Parking: Concrete, Garage Door Opener, Yes, Garage Owned, Attached, Garage
Sewer: Public Sewer
Total Rooms: 9
Township: Nunda
Water: Private
Room Sizes
Office: 12X9
Walk In Closet: 8X6
Bedroom 2: 14X11
Bedroom 3: 13X10
Bedroom 4: 11X10
Dining Room: 11X7
Family Room: 21X21
Kitchen: 16X14
Laundry: 14X12
Living Room: 16X12
Primary Bedroom: 17X16
Local Schools
High School: Mchenry Campus
Middle School: Mchenry Middle School
Elementary School: Edgebrook Elementary School
School District: District 156
Listed By / Shown By
Listed By
Agency Name: Redfin Corporation
Agency Phone: 224-699-5002
Shown By
Agency Title: Dickerson & Nieman Realtors
Agency Phone: 815-227-5900

Estimate Your Payment
Estimated Payment
$ 1,663.54 per month $888.00 Principal & Interest $659.17 Property Tax $116.38 Homeowner's Insurance
3215 Vista Terrace | MLS# 12700649
This single family home located at 3215 Vista Terrace , McHenry, IL 60050 is currently listed for sale with an asking price of $399,000. This property was built in 1984 and has 4 bedrooms and 3 full baths with 1876 sq. ft. Vista Terrace is located in the McHenry Shores subdivision within the District 156 school district. Search McHenry Shores real estate on www.dickersonnieman.com today.