
BEDS3
BATHS2 full 1 partial
SQUARE FEET1,791
MLS#12697305
STATUSNew
PROPERTY TYPEResidential - Townhouse
SUBDIVISIONPrinceton Crossing
SCHOOLDistrict 155
Property Description
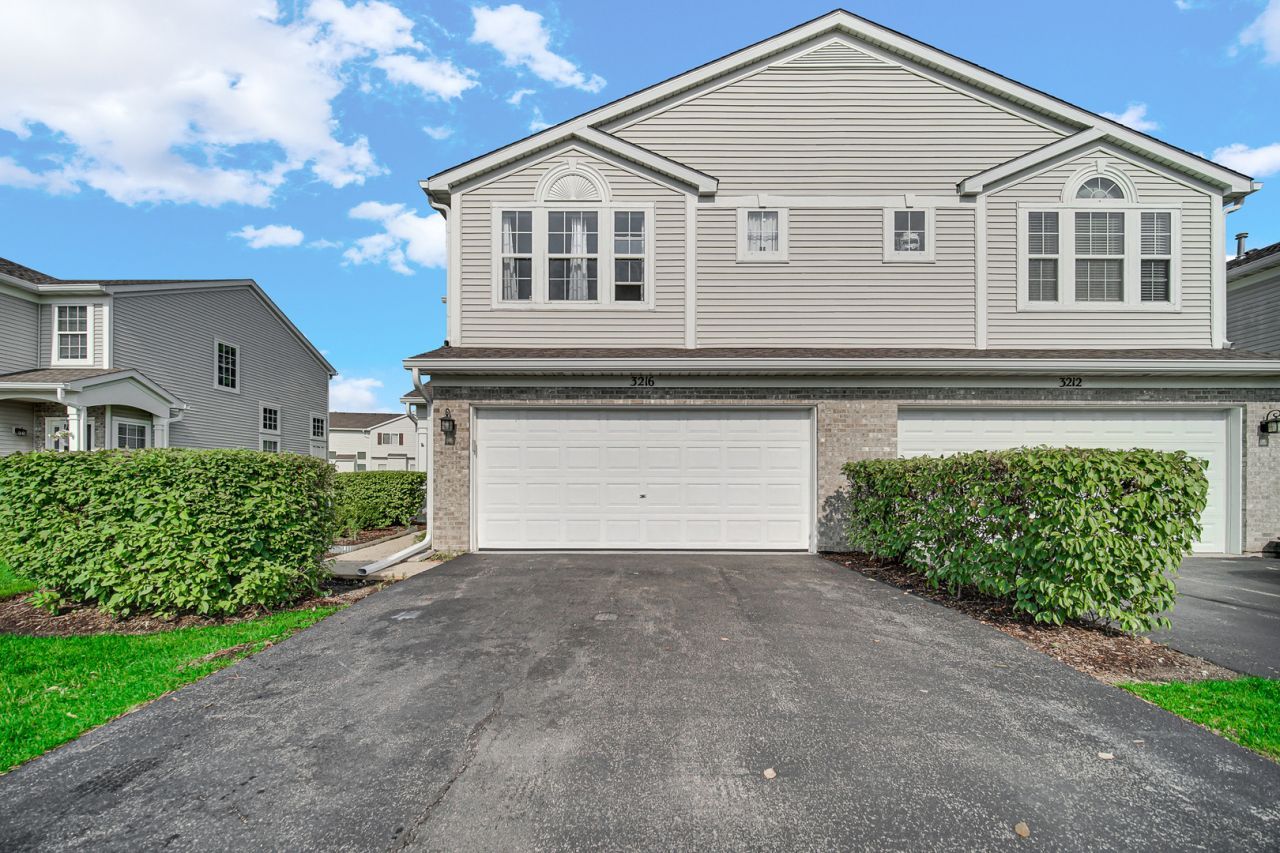
Beautiful 3 bedroom 2,5 bathroom , 2 car garage property. Great schools , close to shopping. Move in ready. New water heater, newer HVAC and AC. New roof and siding. END UNIT!!! Large driveway .
Property Features
Property Type: Residential - Townhouse
Basement: None
Cooling: Central Air
Garage: 2
Heating: Natural Gas, Forced Air
Lot Size: COMMON
Roof Type: Asphalt
Stories: 2.0
Taxes: $7,283
Year Built: 2005
Amenities
Cathedral Ceiling(s)
Walk-In Closet(s)
Feature Descriptions
Additional rooms: Eating Area
Appliances: Range, Microwave, Dishwasher, Refrigerator, Washer, Dryer, Stainless Steel Appliance(s)
Association Amenities: Bike Room/Bike Trails, Park, Laundry, Patio, School Bus
Association Includes: Insurance, Exterior Maintenance, Lawn Care, Snow Removal, Other
Bath Features: Double Sink
Dining Room: Separate
Exterior: Vinyl Siding
HOA Fee: 219/ Monthly
Laundry: Upper Level
Lot: Landscaped
Lot Dimensions: COMMON
Parcel#: 1814407001
Parking: Asphalt, Garage Door Opener, Yes, Attached, Garage
Pet Allowed: Cats OK, Dogs OK
Sewer: Public Sewer
Total Rooms: 7
Township: Grafton
Water: Public
Room Sizes
Eating Area: 12X10
Bedroom 2: 12X11
Bedroom 3: 12X10
Dining Room: 11X10
Kitchen: 19X11
Laundry: 08X06
Living Room: 15X14
Primary Bedroom: 18X13
Local Schools
High School: Crystal Lake Central High School
Middle School: Richard F Bernotas Middle School
Elementary School: Woods Creek Elementary School
School District: District 155
Listed By / Shown By
Listed By
Agency Name: Core Realty & Investments Inc.
Agency Phone: 224-235-4336
Shown By
Agency Title: Dickerson & Nieman Realtors
Agency Phone: 815-227-5900

Estimate Your Payment
Estimated Payment
$ 1,437.35 per month $734.21 Principal & Interest $606.92 Property Tax $96.22 Homeowner's Insurance
3216 Harvard Lane , Unit 3216 | MLS# 12697305
This townhouse located at 3216 Harvard Lane , Unit 3216, Lake in the Hills, IL 60156 is currently listed for sale with an asking price of $329,900. This property was built in 2005 and has 3 bedrooms and 2 full and 1 partial baths with 1791 sq. ft. Harvard Lane , Unit 3216 is located in the Princeton Crossing subdivision within the District 155 school district. Search Princeton Crossing real estate on www.dickersonnieman.com today.