
BEDS2
BATHS2 full 1 partial
SQUARE FEET1,416
MLS#12793634
STATUSNew
PROPERTY TYPEResidential - Townhouse
SUBDIVISIONRockwell Place
SCHOOLDistrict 15
Property Description
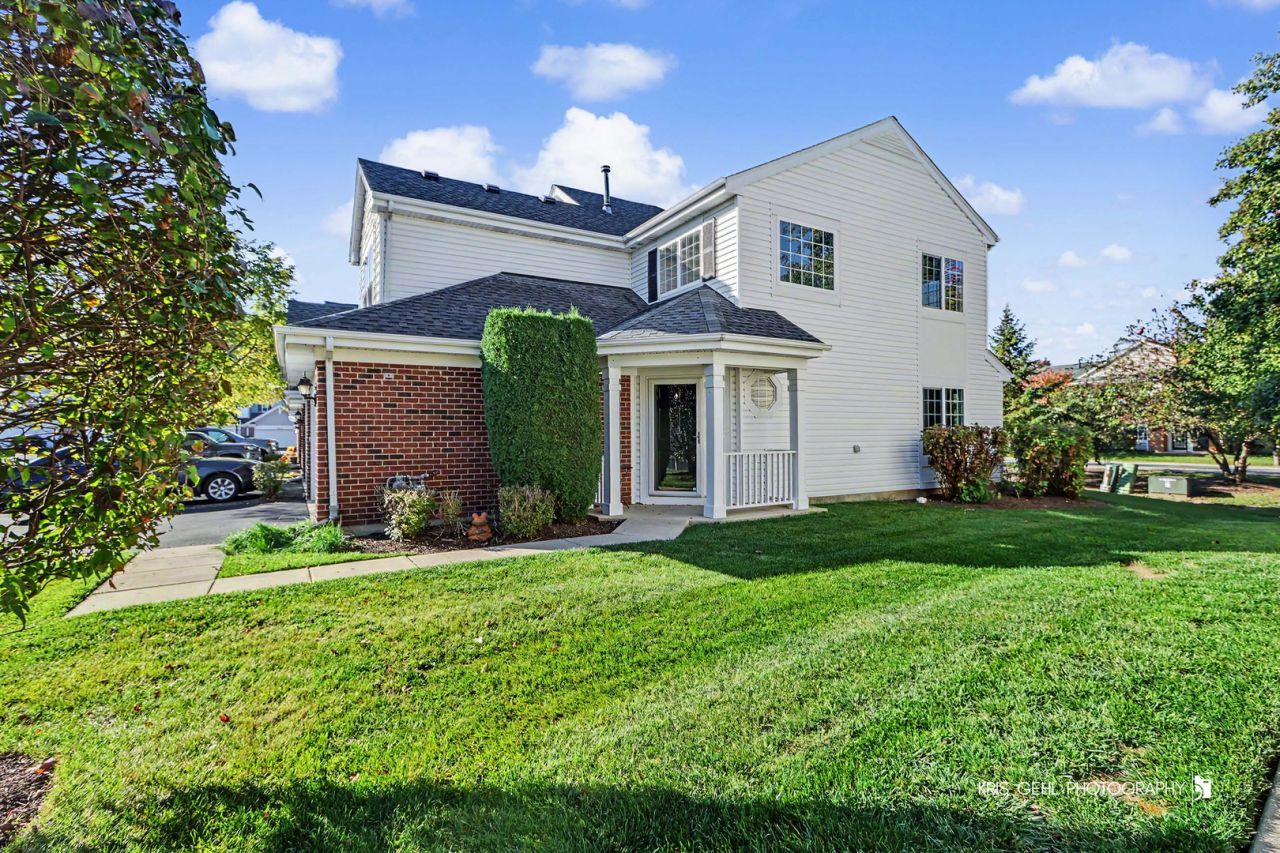
Welcome to your BEAUTIFULLY UPDATED, turn-key oasis in the heart of Lakemoor! This stunning 2-bedroom, 3-bathroom townhome has been COMPLETELY REFRESHED and offers the perfect blend of modern style, open-concept living, and an unbeatable LOW MAINTENANCE location! From the moment you step inside, you will be greeted by brand-new, MODERN laminate WOOD FLOORING that flows seamlessly across the SPACIOUS layout. The entire home features FRESH interior PAINT in a crisp, contemporary palette, instantly making every room feel bright, clean, and airy. The main floor living space is flooded with natural light and flows directly into the large kitchen and dining area-ideal for morning coffee or hosting friends. Throughout the home, upgraded CONTEMPORARY LIGHTING fixtures have been installed to enhance the warm and inviting ambiance. Upstairs, you will find two generously sized bedrooms, including a serene primary suite. This beautifully refreshed townhome is ready for its next chapter!
Property Features
Property Type: Residential - Townhouse
Basement: None
Cooling: Central Air
Garage: 2
Heating: Gas
Lot Size: common
Stories: 2.0
Taxes: $4,797
Year Built: 2006
Feature Descriptions
Additional rooms: Loft
Appliances: Microwave, Range, Dishwasher, Refrigerator
Association Includes: Exterior Maintenance, Lawn Care, Scavenger, Snow Removal, Other
Exterior: Vinyl Siding, Brick
HOA Fee: 337/ Monthly
Laundry: In Unit
Lot: Common Grounds
Lot Dimensions: common
Parcel#: 0533404013
Parking: Asphalt, Garage Door Opener, Yes, Attached, Garage
Pet Allowed: Cats OK, Dogs OK
Sewer: Public Sewer
Total Rooms: 6
Township: Grant
Water: Public
Room Sizes
Loft: 12X10
Bedroom 2: 11X10
Dining Room: 10X10
Kitchen: 11X10
Laundry: 5X5
Living Room: 13X12
Primary Bedroom: 15X11
Local Schools
School District: District 15
Listed By / Shown By
Listed By
Agency Name: Better Homes & Gardens Real Estate
Agency Phone: 708-859-0909
Shown By
Agency Title: Dickerson & Nieman Realtors
Agency Phone: 815-227-5900

Estimate Your Payment
Estimated Payment
$ 1,066.57 per month $589.55 Principal & Interest $399.75 Property Tax $77.26 Homeowner's Insurance
32466 N Rushmore Avenue | MLS# 12793634
This townhouse located at 32466 N Rushmore Avenue , Lakemoor, IL 60051 is currently listed for sale with an asking price of $264,900. This property was built in 2006 and has 2 bedrooms and 2 full and 1 partial baths with 1416 sq. ft. N Rushmore Avenue is located in the Rockwell Place subdivision within the District 15 school district. Search Rockwell Place real estate on www.dickersonnieman.com today.