
BEDS3
BATHS2 full
SQUARE FEET2,537
MLS#2036343
STATUSActive
PROPERTY TYPEResidential - Single Family
SUBDIVISIONBriar Crest Estates
SCHOOLJanesville
Listing Courtesy of:
Realty Executives Cooper Spransy
Agency Contact: ashleynelsonhomes@gmail.com

Property Description
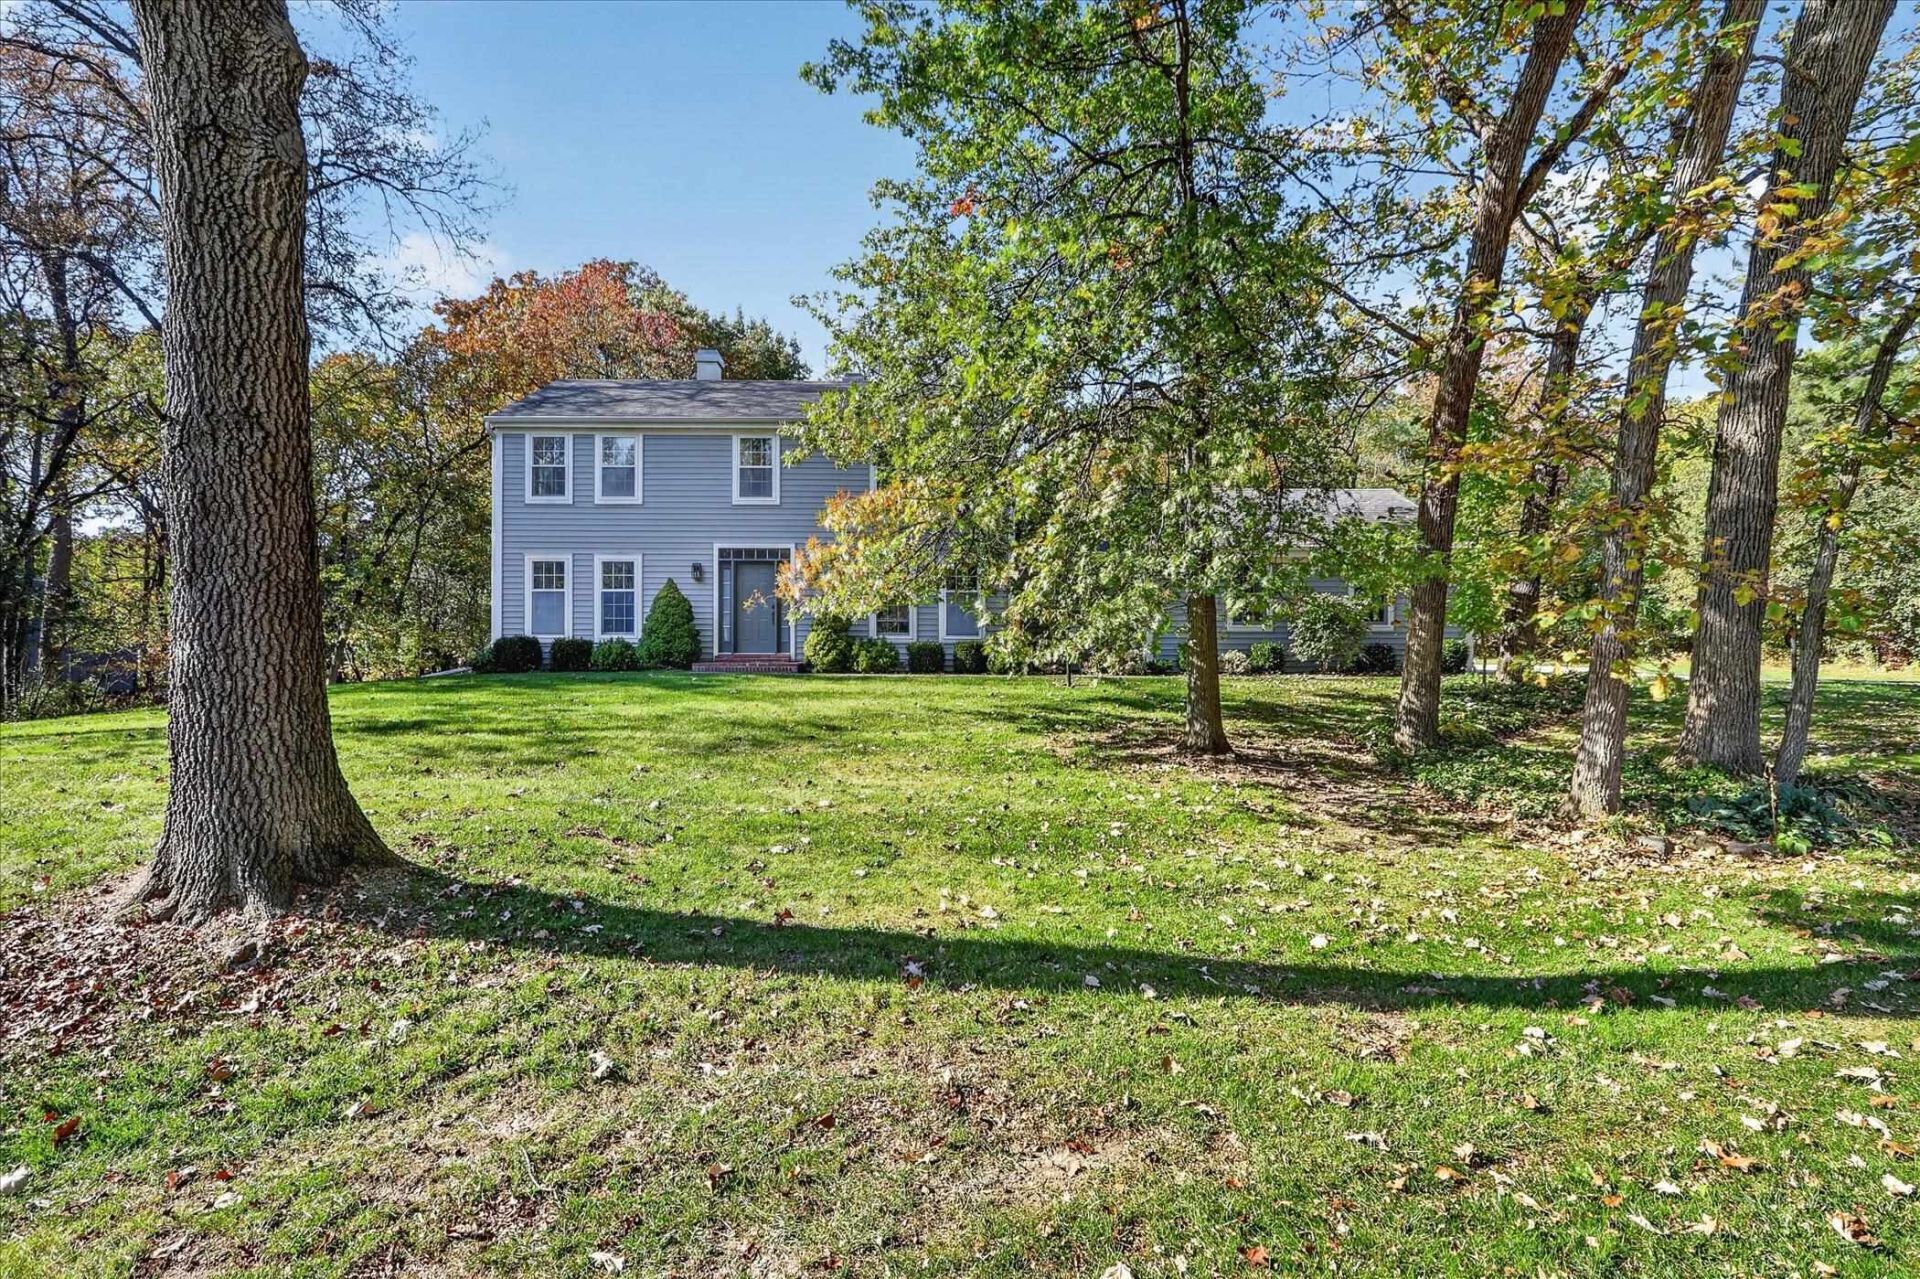
Welcome to this beautiful home nestled in the desirable Briar Crest neighborhood on a spacious 0.64-acre lot! The inviting main level features a cozy family room with a gas fireplace that flows seamlessly into the dining room, with access to a charming screened-in porch overlooking the private backyard. Enjoy outdoor entertaining on the composite deck or gathering around the fire pit! The updated kitchen offers a convenient eat-in dining area, while the garage entry leads to laundry room and beautifully updated full bathroom. Upstairs, you'll find three comfortable bedrooms and another full bathroom. The primary bedroom features double closets for ample storage. Conveniently located with easy access to Janesville, Milton, Highway 26, and I-90, this home offers a wonderful combination of privacy, comfort, and convenience. Don't miss your opportunity to make this beautiful property your own!
Property Features
Property Type: Residential - Single Family
Fuel Type: Natural gas
Garage: 2 car attached
Lot Size:
Stories: 2.0
Taxes: $5,940
Year Built: 1986
Amenities
Vinyl
Wood
Feature Descriptions
Days on Site: 7
Exterior: Vinyl, Wood
Garage: 2 car, Attached, Opener
Heating/Cooling: Forced air, Central air
Water/Waste: Municipal sewer, Municipal water
Room Sizes
Primary Bedroom: 11x14 Level U
Bedroom 2: 12x10 Level U
Bedroom 3: 12x10 Level U
Dining Room: 12x9
Kitchen: 11x14 Level M
Laundry Room: 10x7 Level M
Living/Great Room: 12x22 Level M
Local Schools
High School: Craig
Middle School: Marshall
School District: Janesville
Listed By / Shown By
Listed By
Agency Name: Realty Executives Cooper Spransy
Agency Contact: ashleynelsonhomes@gmail.com
Shown By
Agency Title: Dickerson & Nieman Realtors
Agency Phone: 815-227-5900
Estimate Your Payment
Estimated Payment
$ 1,608.88 per month $984.81 Principal & Interest $495.00 Property Tax $129.06 Homeowner's Insurance
3249 E Danbury Drive | MLS# 2036343
This single family home located at 3249 E Danbury Drive, Janesville, WI 53546 is currently listed for sale with an asking price of $442,500. This property was built in 1986 and has 3 bedrooms and 2 full baths with 2537 sq. ft. E Danbury Drive is located in the Briar Crest Estates subdivision within the Janesville school district. Search Briar Crest Estates real estate on www.dickersonnieman.com today.