
BEDS3
BATHS2 full
SQUARE FEET1,482
MLS#12700417
STATUSNew
PROPERTY TYPEResidential - Single Family
SCHOOLDistrict 300
Property Description
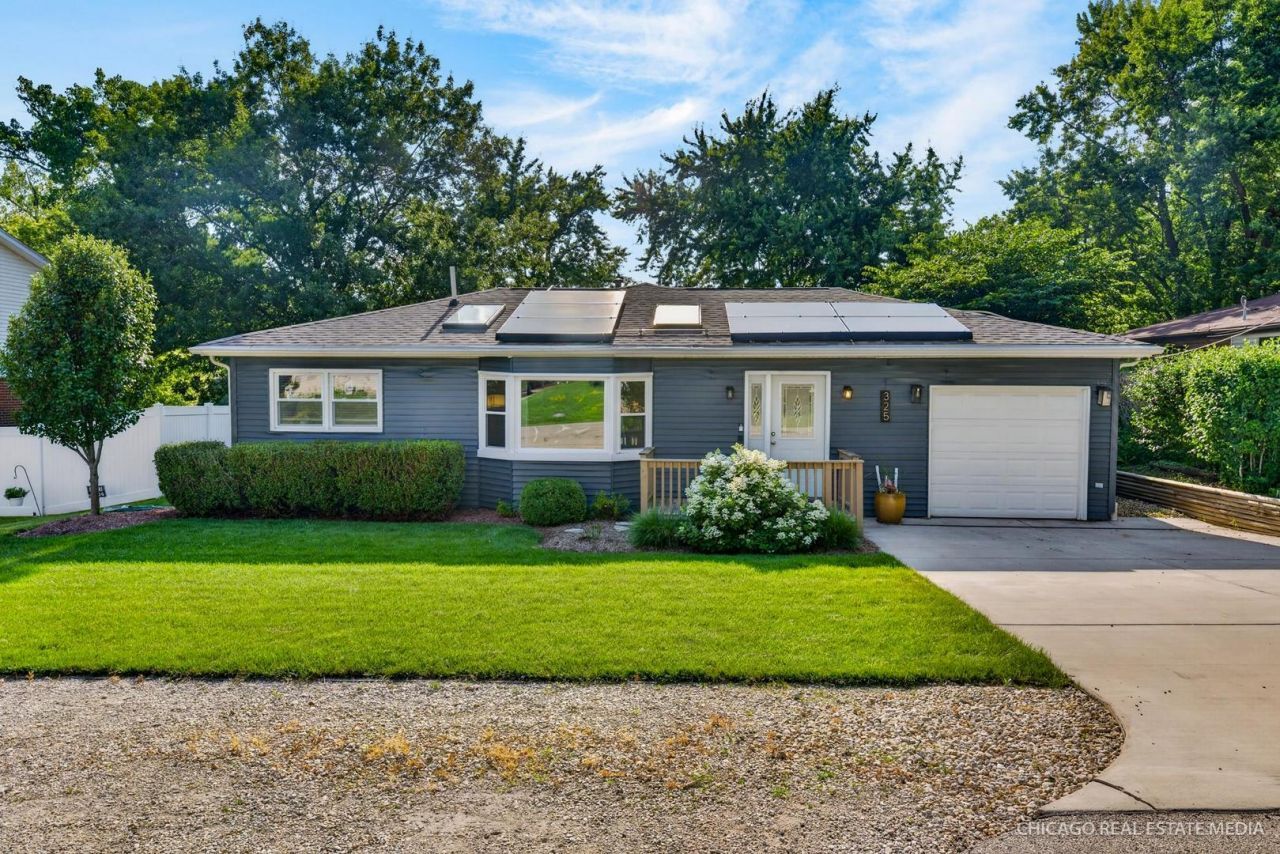
Welcome home to this beautifully updated 3 bedroom, 2 bath ranch offering the ease of one level living and breathtaking waterfront views in Lake in the Hills. Perfectly positioned backing to the lake, this home delivers stunning sunset views that can be enjoyed from the expansive deck, relaxing hot tub, or through the many windows showcasing the scenery. Inside, you'll find an open and inviting layout featuring an updated kitchen, dining room space, family room with high cathedral ceilings, skylights, and a stone fireplace. There is no carpet in this home so it is perfect for low maintenance upkeep. The spacious primary includes its own private bathroom with luxury shower and direct access to the deck though the sliding doors, creating the perfect retreat to enjoy your morning coffee overlooking the water. Two additional bedrooms, a laundry room and another full bathroom complete the main level. Additional highlights include solar panels for budget friendly monthly expenses, an attached garage, and state of the art hvac system! Don't miss this opportunity to enjoy sunsets, water views, and easy ranch living all in one exceptional home. Schedule your viewing today!
Property Features
Property Type: Residential - Single Family
Basement: Crawl Space
Cooling: Central Air
Fireplaces: 1
Garage: 2
Heating: Natural Gas
Home Style: Ranch
Lot Size: 8,189
Roof Type: Asphalt
Taxes: $7,309
Year Built: 1973
Amenities
Cathedral Ceiling(s)
1st Floor Bedroom
In-Law Floorplan
1st Floor Full Bath
Built-in Features
Feature Descriptions
Additional rooms: No additional rooms
Appliances: Range, Microwave, Dishwasher, Refrigerator, Washer, Dryer, Stainless Steel Appliance(s)
Association Includes: None
Dining Room: Kitchen/Dining Combo
Exterior: Vinyl Siding
Fireplace: Gas Starter
Fireplace Location(s): Family Room
Hot Tub: Yes
Laundry: Main Level, In Unit
Lot Dimensions: 8189
Parcel#: 1928106078
Parking: Concrete, Garage Door Opener, Yes, Garage Owned, Attached, Garage
Sewer: Public Sewer
Total Rooms: 6
Township: Grafton
Water: Public
Room Sizes
Bedroom 2: 11X12
Bedroom 3: 10X10
Dining Room: 10X9
Family Room: 13X23
Kitchen: 10X12
Laundry: 8X9
Primary Bedroom: 13X12
Local Schools
High School: H D Jacobs High School
Middle School: Algonquin Middle School
Elementary School: Lake In The Hills Elementary Sch
School District: District 300
Listed By / Shown By
Listed By
Agency Name: Keller Williams Success Realty
Agency Phone: 847-381-9500
Shown By
Agency Title: Dickerson & Nieman Realtors
Agency Phone: 815-227-5900

Estimate Your Payment
Estimated Payment
$ 1,527.87 per month $812.33 Principal & Interest $609.08 Property Tax $106.46 Homeowner's Insurance
325 Council Trail | MLS# 12700417
This single family home located at 325 Council Trail, Lake in the Hills, IL 60156 is currently listed for sale with an asking price of $365,000. This property was built in 1973 and has 3 bedrooms and 2 full baths with 1482 sq. ft. Council Trail is located within the District 300 school district. Search Lake In The Hills real estate on www.dickersonnieman.com today.