
BEDS2
BATHS2 full
SQUARE FEET1,194
MLS#12741618
STATUSNew
PROPERTY TYPEResidential - Condominium
SUBDIVISIONCountry Meadows
SCHOOLDistrict 155
Property Description
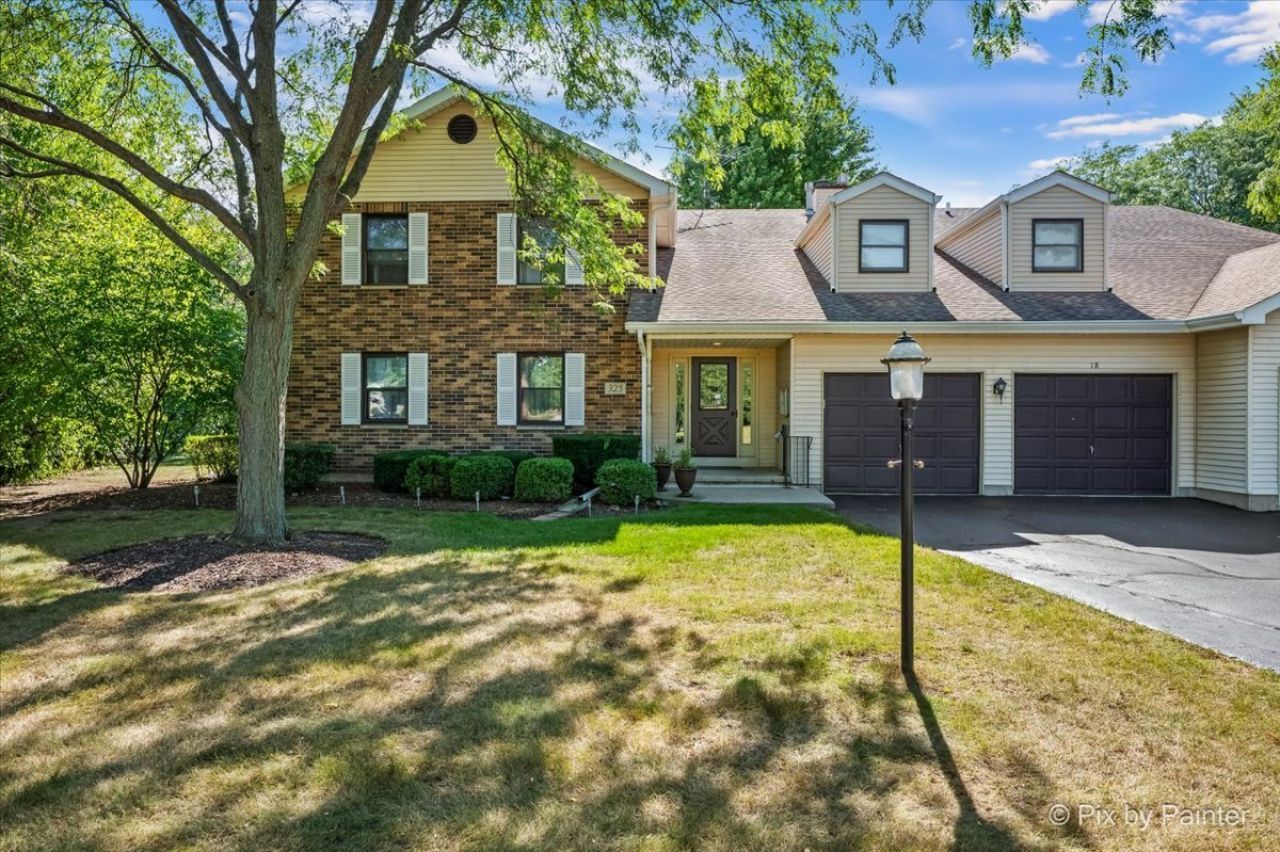
Welcome to this first-floor corner unit in the desirable Country Meadows community! This 2-bedroom, 2-bath home offers convenient main-level living along with a rare oversized full unfinished basement with plenty of storage and lots of potential for future living space. The spacious living room features crown molding, a cozy gas fireplace and access to a private patio overlooking green space. The kitchen offers plenty of cabinetry, Corian countertops, a newer stove and brand-new microwave, along with a bright eat-in area and separate dining room. The primary bedroom features a walk-in closet and private bath. A generous second bedroom and full hall bath with jetted tub provide additional space. Main-level laundry and attached 1-car garage. Well maintained HOA for easy maintenance free living. Furnace replaced in 2017 and AC in 2015. Great Crystal Lake location just minutes from Downtown Crystal Lake, Metra, shopping, restaurants, parks, farmers markets, community events and the 3 beaches of Crystal Lake. Home has been well maintained but offered as-is.
Property Features
Property Type: Residential - Condominium
Basement: Unfinished, Full
Basement: Yes
Cooling: Central Air
Fireplaces: 1
Garage: 1
Heating: Natural Gas, Forced Air
Lot Size: COMMON
Stories: 1.0
Taxes: $1,385
Year Built: 1990
Amenities
1st Floor Bedroom
Feature Descriptions
Additional rooms: Eating Area
Appliances: Range, Microwave, Dishwasher, Refrigerator, Washer, Dryer, Disposal
Association Includes: Parking, Insurance, Exterior Maintenance, Lawn Care, Scavenger, Snow Removal
Dining Room: Separate
Exterior: Vinyl Siding, Brick
Fireplace Location(s): Living Room
HOA Fee: 337/ Monthly
Laundry: Main Level, Washer Hookup, In Unit, Laundry Closet
Lot Dimensions: COMMON
Other Equipment: Intercom, CO Detectors, Water Heater-Gas
Parcel#: 1905356006
Parking: Garage Door Opener, Yes, Garage Owned, Attached, Garage
Pet Allowed: Cats OK, Dogs OK, Number Limit, Size Limit
Sewer: Public Sewer
Total Rooms: 6
Township: Algonquin
Water: Public
Room Sizes
Eating Area: 9X7
Bedroom 2: 12X10
Dining Room: 14X10
Kitchen: 10X9
Laundry: 7X4
Living Room: 25X14
Primary Bedroom: 15X13
Local Schools
High School: Crystal Lake Central High School
Middle School: Hannah Beardsley Middle School
Elementary School: Coventry Elementary School
School District: District 155
Listed By / Shown By
Listed By
Agency Name: Keller Williams Success Realty
Agency Phone: 815-444-6790
Shown By
Agency Title: Dickerson & Nieman Realtors
Agency Phone: 815-227-5900

Estimate Your Payment
Estimated Payment
$ 732.14 per month $545.26 Principal & Interest $115.42 Property Tax $71.46 Homeowner's Insurance
325 Lake Street , Unit 1B | MLS# 12741618
This condo located at 325 Lake Street , Unit 1B, Crystal Lake, IL 60014 is currently listed for sale with an asking price of $245,000. This property was built in 1990 and has 2 bedrooms and 2 full baths with 1194 sq. ft. Lake Street , Unit 1B is located in the Country Meadows subdivision within the District 155 school district. Search Country Meadows real estate on www.dickersonnieman.com today.