
BEDS2
BATHS3 full
SQUARE FEET1,758
MLS#2032908
STATUSActive
PROPERTY TYPEResidential - Single Family
SCHOOLMilton
Listing Courtesy of:
Pat's Realty Inc
Agency Contact: info@patsrealty.com

Property Description
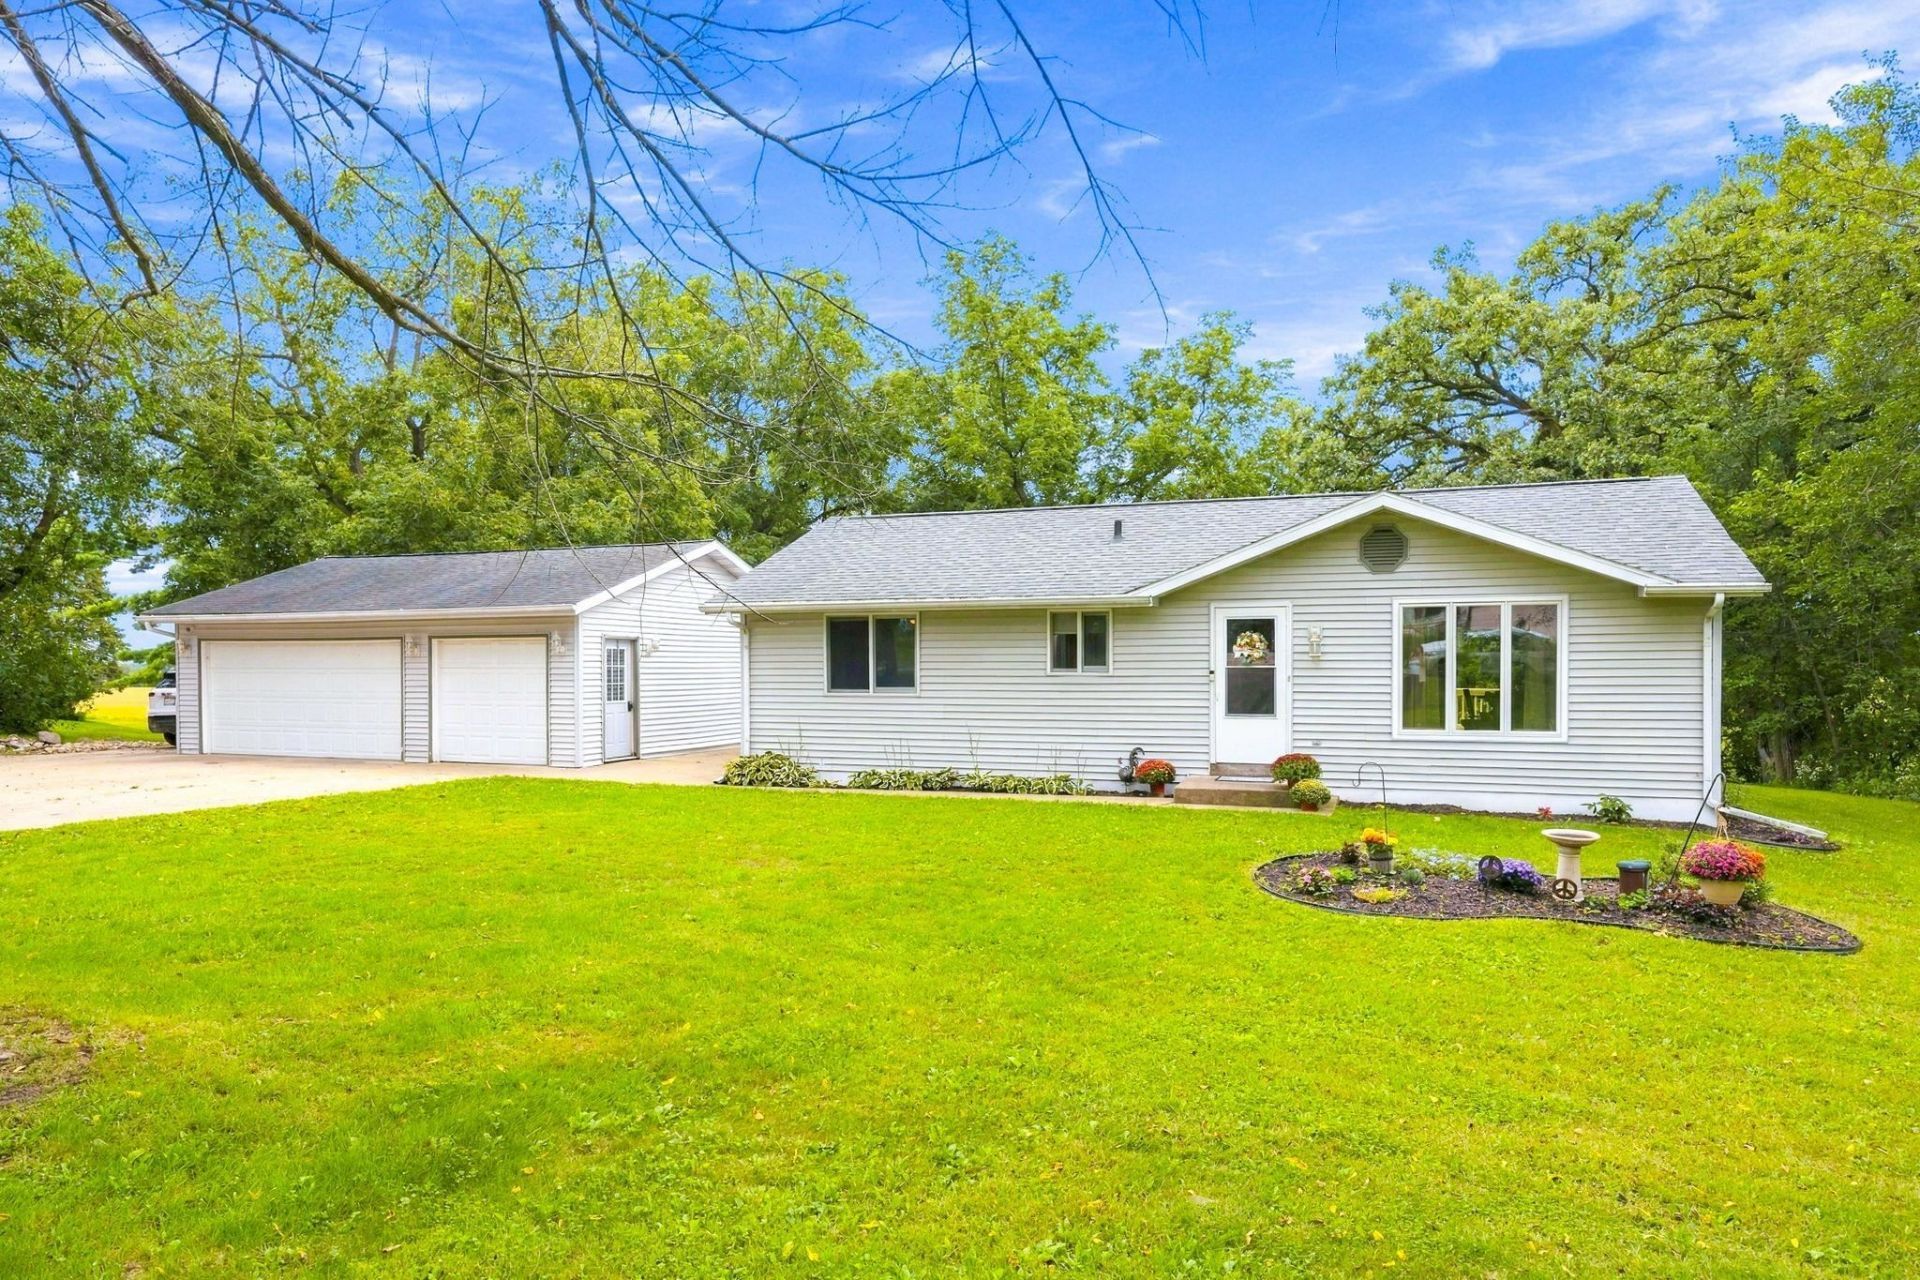
Enjoy the peace and privacy of country living without giving up the convenience of the city! Set on 1.3 partially wooded acres, this beautifully updated home feels fresh, inviting & move-in ready. Thoughtful updates throughout include new Andersen windows in 2025 & new exterior deck in 2026. This home features 3 full baths, main-floor laundry, 2 bedrooms plus a 3rd non-conforming lower-level bedroom & a spacious lower-level all-purpose room offering plenty of flexibility. The primary suite offers a newly updated bath, walk-in closet & convenient laundry access. A 3-car garage with 100-amp service provides plenty of room for vehicles, toys & hobbies, with extra paved parking for guests, campers & trailers. Imagine the backyard with kids playing, dogs chasing, dad gardening, & chickens running- YES - chicken coop included! Tucked along a less traveled road, surrounded by cornfields with everyday conveniences just down the road. Move in, Unpack & Enjoy your peaceful slice of the country!
Property Features
Property Type: Residential - Single Family
Fuel Type: Natural gas
Garage: 3
Lot Size:
Stories: 1.0
Taxes: $3,630
Year Built: 1991
Amenities
Vinyl
Feature Descriptions
Exterior: Vinyl
Garage: 3 car, Detached, Opener, Keyless Entry
Heating/Cooling: Forced air, Central air
Lot: Rural-not in subdivision
Lot Dimensions: 235x220x215x310
Outbuilding(s): Yes
Water/Waste: Well, Non-Municipal/Prvt dispos
Room Sizes
Primary Bedroom: 13x12 Level M
Bedroom 2: 9x12 Level M
Kitchen: 10x09 Level M
Living/Great Room: 15x15 Level M
Local Schools
High School: Milton
Middle School: Milton
School District: Milton
Listed By / Shown By
Listed By
Agency Name: Pat's Realty Inc
Agency Contact: info@patsrealty.com
Shown By
Agency Title: Dickerson & Nieman Realtors
Agency Phone: 815-227-5900
Estimate Your Payment
Estimated Payment
$ 1,196.12 per month $790.08 Principal & Interest $302.50 Property Tax $103.54 Homeowner's Insurance
326 E Russell Road | MLS# 2032908
This single family home located at 326 E Russell Road, Janesville, WI 53545 is currently listed for sale with an asking price of $355,000. This property was built in 1991 and has 2 bedrooms and 3 full baths with 1758 sq. ft. E Russell Road is located within the Milton school district. Search Janesville real estate on www.dickersonnieman.com today.