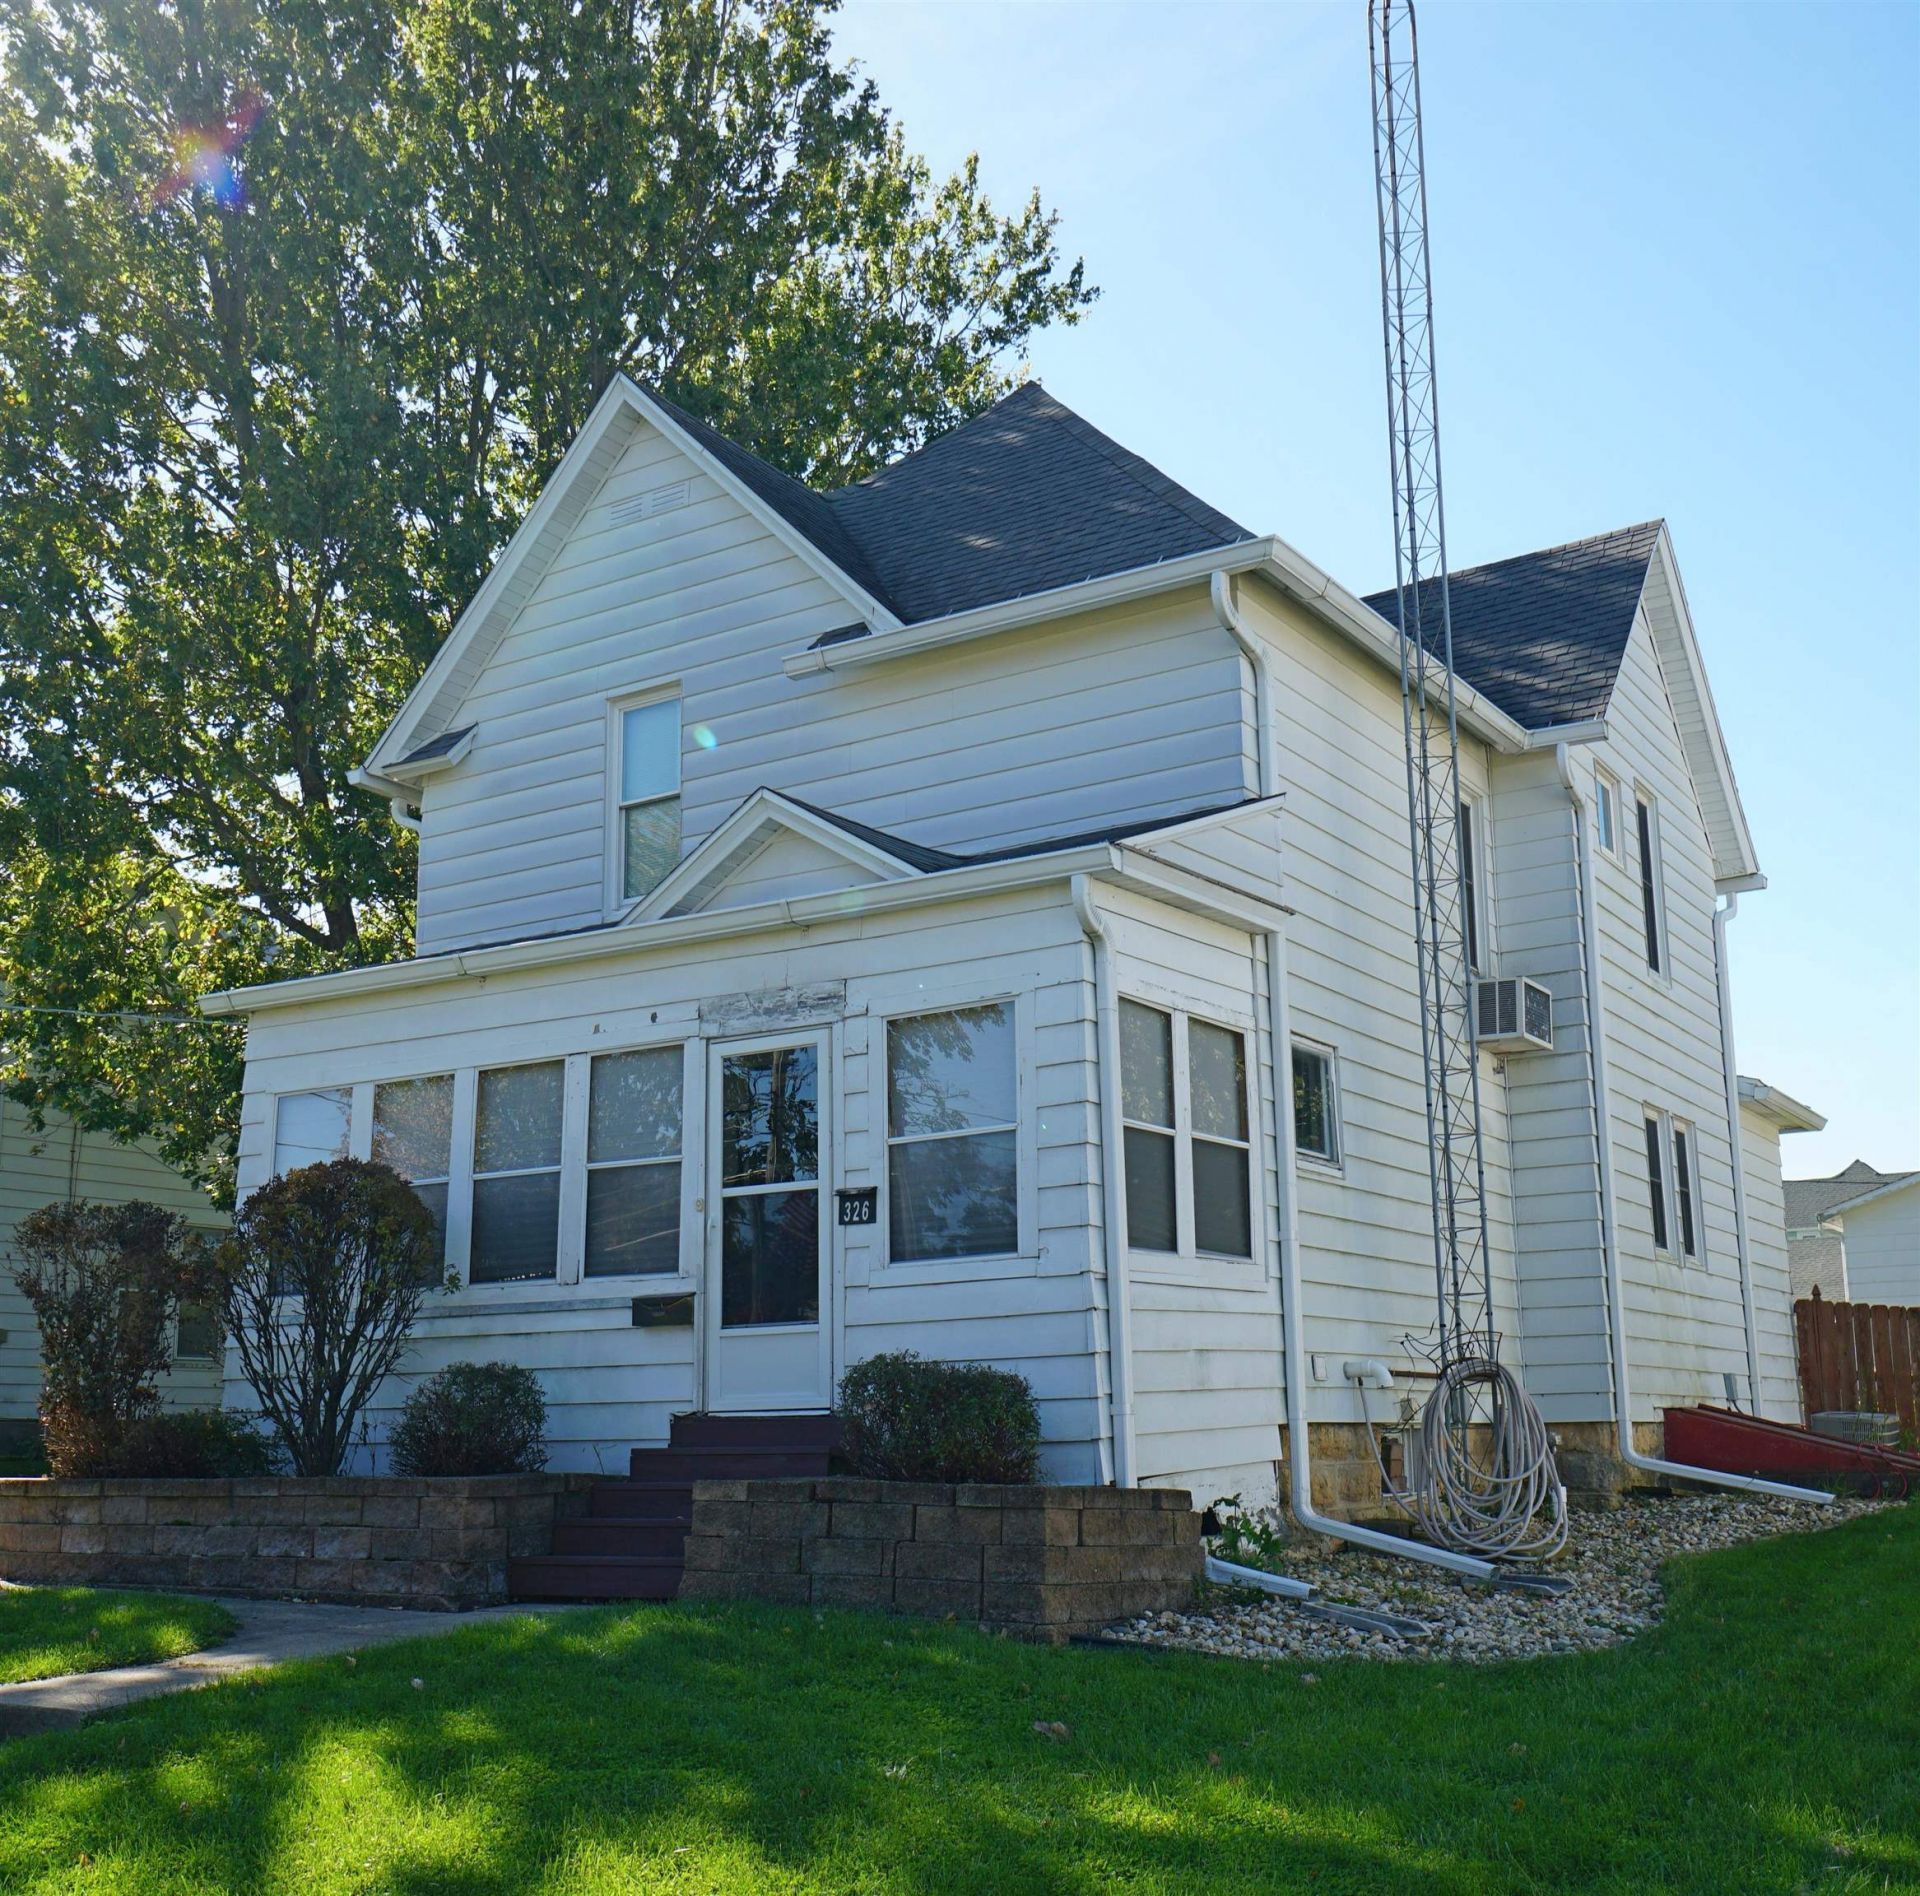

BEDS3
BATHS1 full
SQUARE FEET1,392
MLS#202606415
STATUSActive
PROPERTY TYPEResidential - Single Family
SCHOOLStockton
Property Description
If a backyard oasis is your thing, let this be your next home. One of the highlights of this 2 story home is the completely fenced back yard with multiple gate accesses. The deck just off the kitchen of the home is spacious enough to allow for a sectional patio set and room for more. It has also been re-enforced to support a hot tub and has the appropriate electric in place. Down a picturesque concrete walk -way, which is lined with rubber mulch, will connect you with the two stall garage, but on the way, enjoy a gnome garden and relaxing by the circular fire ring. There is still an abundance of room for gardening, playing games and enjoying outdoor life. The 2 stall garage has two overhead doors, one large enough for commercial trailer and a 3rd parking spot outside the concrete drive. Lets not forget the interior of the home which boasts high ceilings and a circular layout with kitchen, living room and dining room connected, room to room. Upstairs features two bedrooms with deep closets and a 3rd (without a closet) all within close proximity of the ample sized full bath. The home sits high above a quiet street and also has convenient alley access at the rear of property. Come take a look and be prepared to pack boxes. **All measurements are approximate and should be verified by buyers.
Property Features
Property Type: Residential - Single Family
Basement: Yes
Cooling: Central Air
Garage: 2
Heating: Forced Air
Home Style: 2 Story
Lot Size: 0.27 Acres
Roof Type: Shingle
Stories: 2.0
Taxes: $2,295
Appliances
Dishwasher
Dryer
Refrigerator
Stove/Cooktop
Washer
Feature Descriptions
Basement: Full
Exterior: Metal
General Features: Fire-Pit/Fireplace, Laundry Basement, Porch Enclosed, Fenced Yard
Land features: City/Town
Sewer: City/Community
Water: City/Community
Room Sizes
Bedroom 1: 8 X 12 Level - Upper
Bedroom 2: 10 X 13 Level - Upper
Bedroom 3: 12 X 13 Level - Upper
Kitchen: 12 X 12 Level - Main
Living Room: 18 X 13 Level - Main
Dining Room: 12 X 12 Level - Main
Local Schools
School District: Stockton
Listed By / Shown By
Listed By
Agency Name: JIM SULLIVAN REALTY
Shown By
Agency Title: Dickerson & Nieman Realtors
Agency Phone: 815-227-5900

Estimate Your Payment
Estimated Payment
$ 594.01 per month $356.09 Principal & Interest $191.25 Property Tax $46.67 Homeowner's Insurance
326 N Stockton Street | MLS# 202606415
This single family home located at 326 N Stockton Street, Stockton, IL 61085 is currently listed for sale with an asking price of $160,000. This property has 3 bedrooms and 1 full baths with 1392 sq. ft. N Stockton Street is located within the Stockton school district. Search Stockton real estate on www.dickersonnieman.com today.