
BEDS3
BATHS2 full 1 partial
SQUARE FEET1,968
MLS#2002742
STATUSActive
PROPERTY TYPEResidential - Single Family
SUBDIVISIONCreekSide estates
SCHOOLBeloit Turner
Listing Courtesy of:
Century 21 Affiliated
Agency Contact: Off: 608-756-4196

Property Description
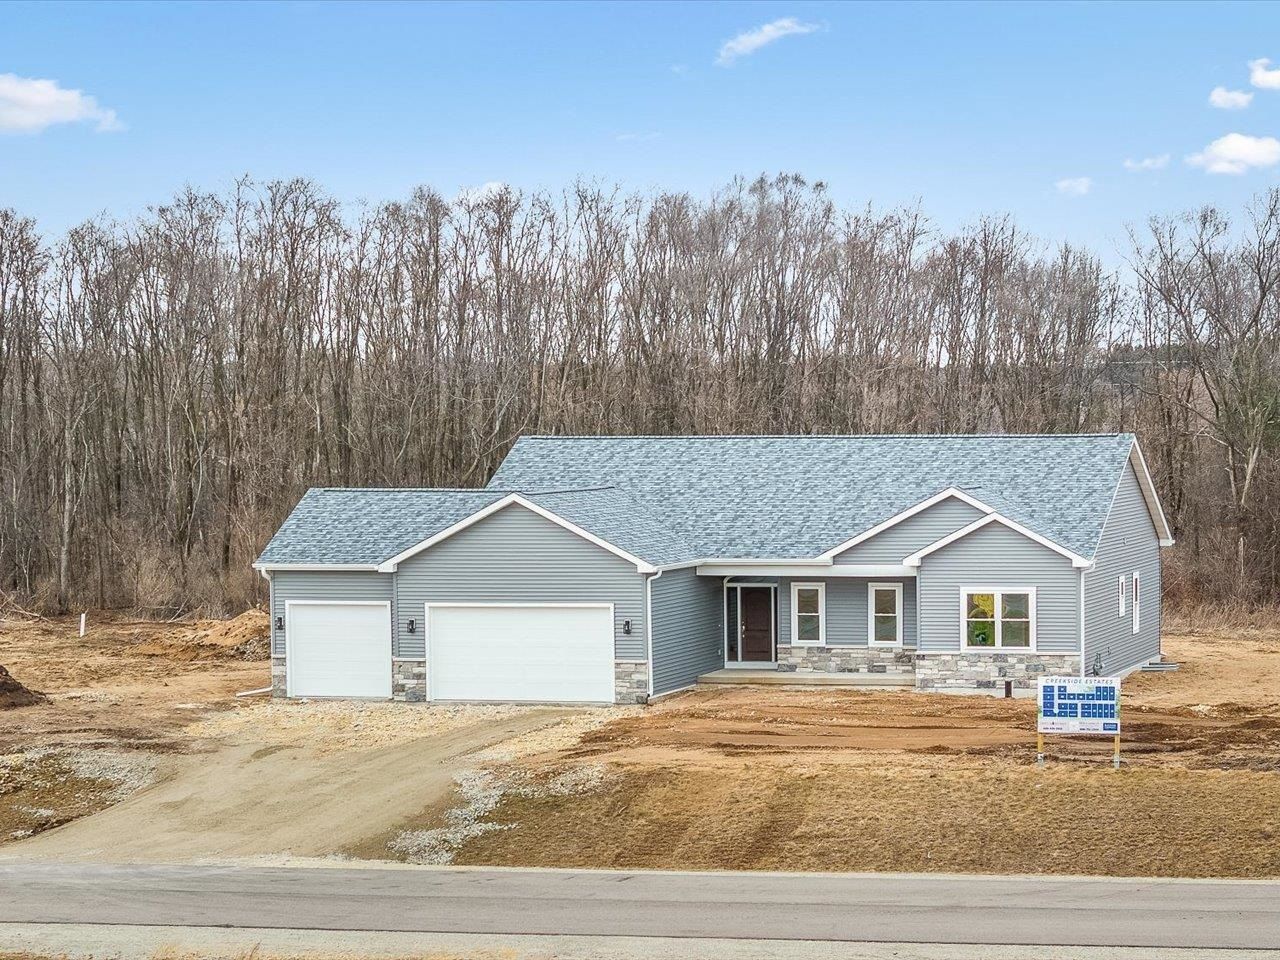
New Construction! Completion date February 25, 2026. Omega Homes welcomes you to Creekside Estates! Centrally located between Janesville and Beloit blends country living with city convenience. This home boasts an open floor plan ideally designed for entertaining. Featuring split bedrooms, master suite with spacious bath and large walk in closet, kitchen with quartz counter tops, stainless steel appliances, soft close cabinets and walk in pantry, first floor laundry, three car garage, open lower level, covered front porch and patio overlooking your 1+ acre yard.
Property Features
Property Type: Residential - Single Family
Fuel Type: Natural gas
Garage: 3 car attached
Lot Size:
Stories: 1.0
Year Built: 2025
Amenities
Vinyl
Brick
Stone
Feature Descriptions
Days on Site: 452
Exterior: Vinyl, Brick, Stone
Garage: 3 car, Attached, Opener
Heating/Cooling: Forced air, Central air
Lot: Rural-in subdivision
Lot Dimensions: 241x182
Water/Waste: Non-Municipal/Prvt dispos, Well
Room Sizes
Primary Bedroom: 16X13 Level M
Bedroom 2: 12X12 Level M
Bedroom 3: 12X13 Level M
Kitchen: 15x10 Level M
Laundry Room: 14x08 Level M
Living/Great Room: 18X17 Level M
Local Schools
High School: Turner
Middle School: Turner
Elementary School: Powers/Garden Prairie
School District: Beloit Turner
Listed By / Shown By
Listed By
Agency Name: Century 21 Affiliated
Agency Contact: Off: 608-756-4196
Shown By
Agency Title: Dickerson & Nieman Realtors
Agency Phone: 815-227-5900
Estimate Your Payment
Estimated Payment
$ 1,560.43 per month $1,379.63 Principal & Interest $0.00 Property Tax (data not provided by mls) $180.80 Homeowner's Insurance
3286 W Prairie Grove Lane | MLS# 2002742
This single family home located at 3286 W Prairie Grove Lane, Beloit, WI 53511 is currently listed for sale with an asking price of $619,900. This property was built in 2025 and has 3 bedrooms and 2 full and 1 partial baths with 1968 sq. ft. W Prairie Grove Lane is located in the CreekSide estates subdivision within the Beloit Turner school district. Search CreekSide Estates real estate on www.dickersonnieman.com today.