
BEDS3
BATHS2 full
SQUARE FEET1,522
MLS#12708623
STATUSActive
PROPERTY TYPEResidential - Single Family
SUBDIVISIONRichland Trails
SCHOOLDistrict 428
Property Description
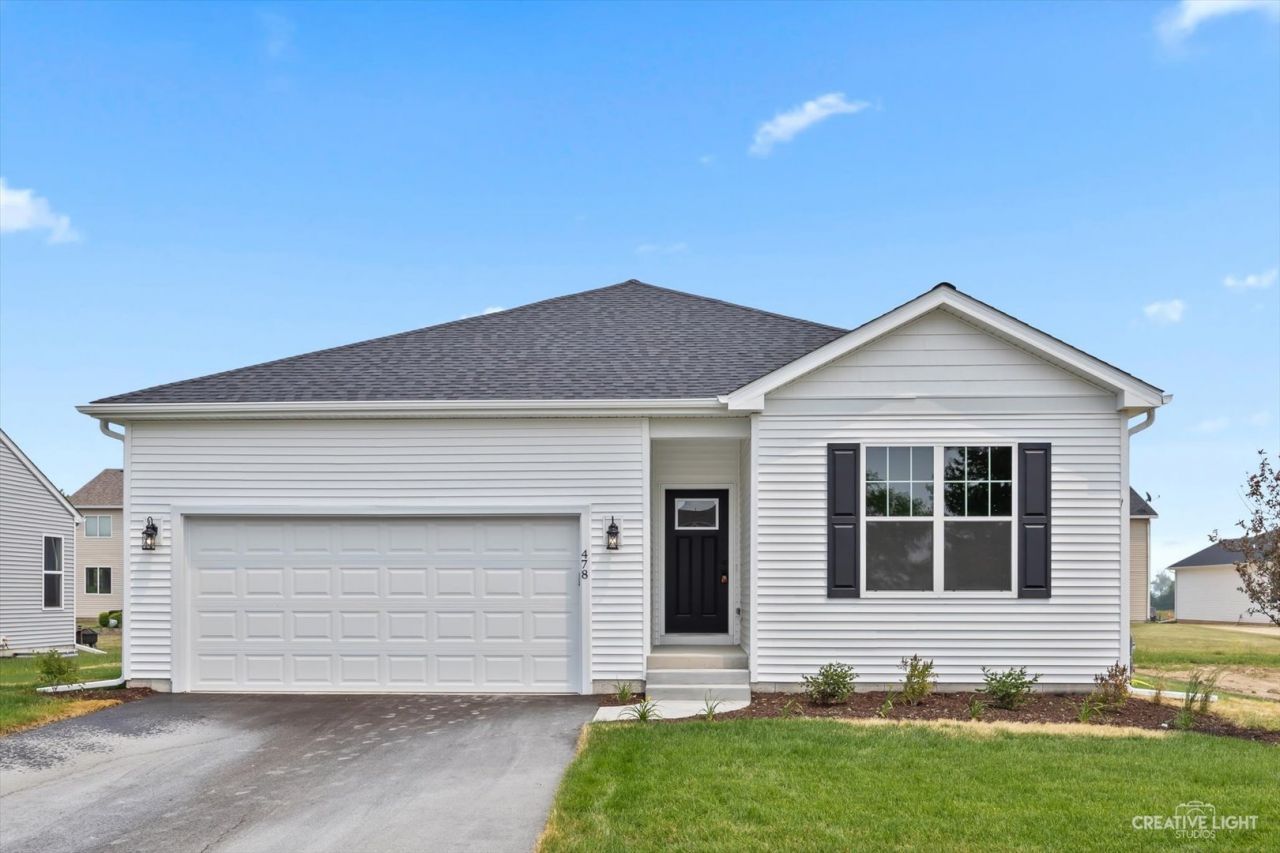
BRAND NEW, CHARLOTTE MODEL RANCH HOME WITH BEAUTIFUL OPEN CONCEPT!!! Another spectacular project in the desirable Richland Trails subdivision! 3 BR, 2 FULL BATH home with stunning features throughout! The kitchen features beautiful white cabinetry, granite countertops, and an island with barstool seating that opens into your dining and great room! Vaulted ceilings in the living, dining, and kitchen! This is not your average new build! Durable luxury vinyl plank flooring in the main living spaces. Completely upgraded throughout with amazing materials and neutral finishes! Aged bronze hardware and fixtures. Partial basement is ready for your creative ideas! Minutes from I-88 for commuters or weekend fun! PROPERTY TO BE COMPLETED END JANUARY 2027! Photos are of the same model that was previously built. Property qualifies for a zero downpayment USDA loan, reach out for additional information!
Property Features
Property Type: Residential - Single Family
Basement: Yes
Basement: Unfinished, Partial
Cooling: Central Air
Garage: 2
Heating: Natural Gas, Forced Air
Home Style: Ranch
Lot Size: 0.14 Acres
Roof Type: Asphalt
Taxes: $362
Year Built: 2026
Amenities
Vaulted Ceiling(s)
1st Floor Bedroom
1st Floor Full Bath
Built-in Features
Walk-In Closet(s)
Open Floorplan
Dining Combo
Feature Descriptions
Additional rooms: No additional rooms
Appliances: Range, Microwave, Dishwasher, Disposal
Association Includes: Other
Dining Room: Kitchen/Dining Combo
Exterior: Vinyl Siding
HOA Fee: 75/ Quarterly
Laundry: Main Level, Gas Dryer Hookup
Lot Dimensions: 55X110
Other Equipment: CO Detectors, Ceiling Fan(s), Water Heater-Gas
Parcel#: 0920153009
Parking: Asphalt, Garage Door Opener, Yes, Garage Owned, Attached, Garage
Sewer: Public Sewer
Total Rooms: 6
Township: Cortland
Water: Public
Room Sizes
Bedroom 2: 13X11
Bedroom 3: 13X11
Dining Room: 10X10
Kitchen: 13X11
Living Room: 12X17
Primary Bedroom: 16X13
Local Schools
High School: De Kalb High School
Middle School: Huntley Middle School
Elementary School: Cortland Elementary School
School District: District 428
Listed By / Shown By
Listed By
Agency Name: Suburban Life Realty, Ltd
Agency Phone: 847-363-0990
Shown By
Agency Title: Dickerson & Nieman Realtors
Agency Phone: 815-227-5900

Estimate Your Payment
Estimated Payment
$ 936.12 per month $800.98 Principal & Interest $30.17 Property Tax $104.97 Homeowner's Insurance
330 N Charles Street | MLS# 12708623
This single family home located at 330 N Charles Street, Cortland, IL 60112 is currently listed for sale with an asking price of $359,900. This property was built in 2026 and has 3 bedrooms and 2 full baths with 1522 sq. ft. N Charles Street is located in the Richland Trails subdivision within the District 428 school district. Search Richland Trails real estate on www.dickersonnieman.com today.