
BEDS5
BATHS3 full 1 partial
SQUARE FEET3,820
MLS#2034406
STATUSActive
PROPERTY TYPEResidential - Single Family
SUBDIVISIONWindsor Gardens
SCHOOLDeForest
Listing Courtesy of:
First Weber Inc
Agency Contact: HomeInfo@firstweber.com

Property Description
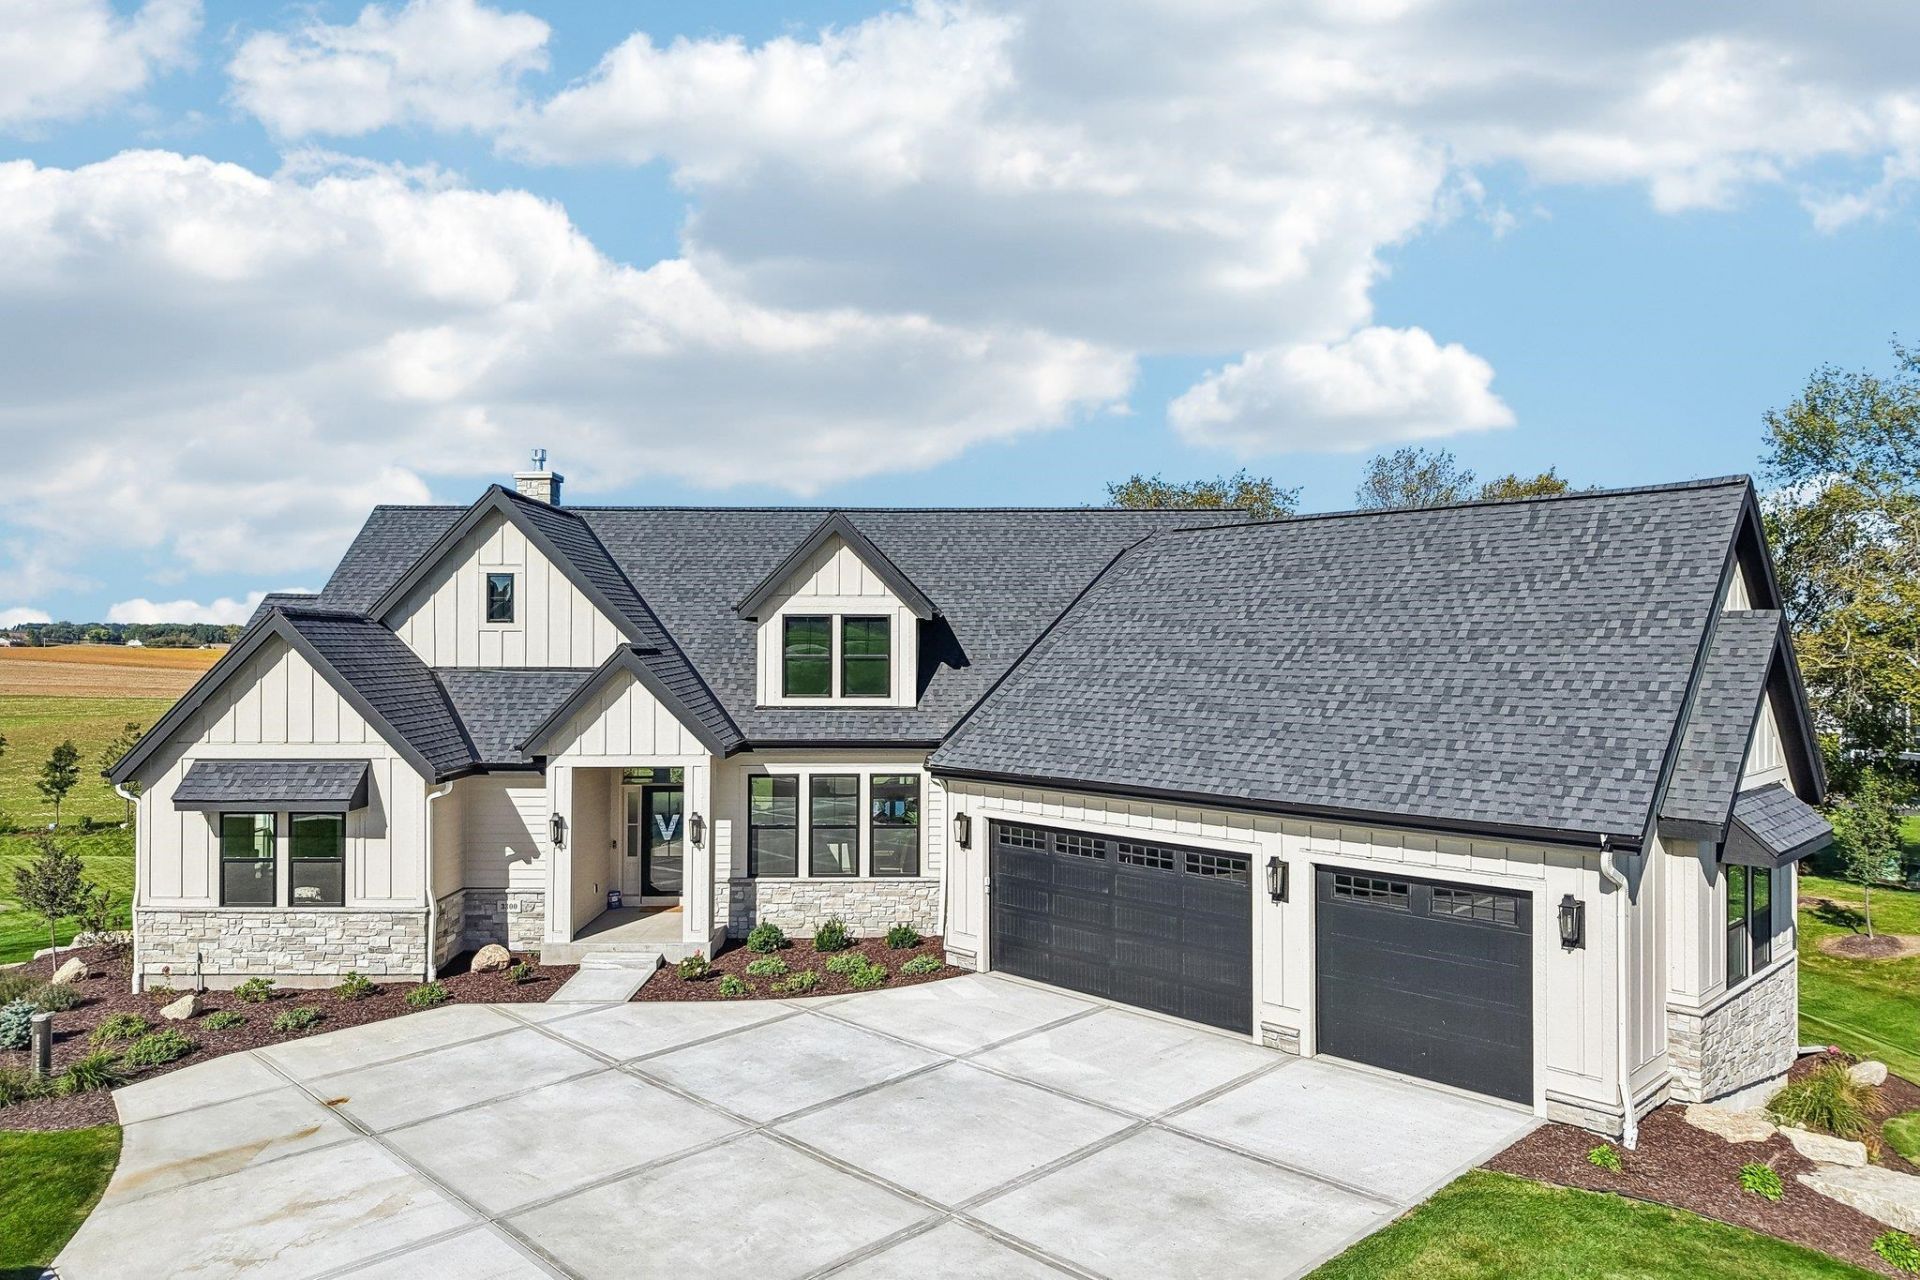
Stunning 5-bedroom, 3.5-bath new construction by Victory Homes of WI, designed with an impressive mix of style, function and space. The open main level features a vaulted great room with exposed beams, stone fireplace and custom built-ins. The kitchen shines with a large island, quartz countertops, abundant cabinetry and statement lighting, while a dedicated office offers the perfect work-from-home space. The primary suite features a tray ceiling and beautifully finished bath with dual vanities and tiled walk-in shower. Downstairs, the finished lower level offers even more room to spread out with a spacious family room, wet bar and exercise room. Thoughtful finishes throughout, a striking exterior and 3-car garage complete this exceptional Sun Prairie home.
Upcoming Open Houses
Open House Saturday October 10th, 12:00pm - 4:00pm
Open House Sunday October 11th, 12:00pm - 4:00pm
Property Features
Property Type: Residential - Single Family
Fuel Type: Natural gas
Garage: 3 car attached
Lot Size:
Stories: 1.0
Taxes: $218
Year Built: 2025
Amenities
Stone
Engineered Wood
Feature Descriptions
Exterior: Stone, Engineered Wood
Garage: 3 car, Attached
Heating/Cooling: Forced air, Central air
Water/Waste: Non-Municipal/Prvt dispos, Well
Room Sizes
Primary Bedroom: 13x16 Level M
Bedroom 2: 13x12 Level M
Bedroom 3: 13x12 Level M
Bedroom 4: 10x12 Level L
Dining Room: 14x15 Level L
Kitchen: 12x15 Level M
Living/Great Room: 20x22 Level M
Local Schools
High School: DeForest
Middle School: DeForest
Elementary School: Windsor
School District: DeForest
Listed By / Shown By
Listed By
Agency Name: First Weber Inc
Agency Contact: HomeInfo@firstweber.com
Shown By
Agency Title: Dickerson & Nieman Realtors
Agency Phone: 815-227-5900
Estimate Your Payment
Estimated Payment
$ 4,043.22 per month $3,558.68 Principal & Interest $18.17 Property Tax $466.38 Homeowner's Insurance
3300 Colton Way | MLS# 2034406
This single family home located at 3300 Colton Way, Sun Prairie, WI 53590 is currently listed for sale with an asking price of $1,599,000. This property was built in 2025 and has 5 bedrooms and 3 full and 1 partial baths with 3820 sq. ft. Colton Way is located in the Windsor Gardens subdivision within the DeForest school district. Search Windsor Gardens real estate on www.dickersonnieman.com today.