
BEDS4
BATHS2 full
SQUARE FEET2,570
MLS#2033411
STATUSActive
PROPERTY TYPEResidential - Single Family
SUBDIVISIONWestchester Park
SCHOOLMadison
Listing Courtesy of:
Coldwell Banker The Realty Group
Agency Phone: 608-741-1000

Property Description
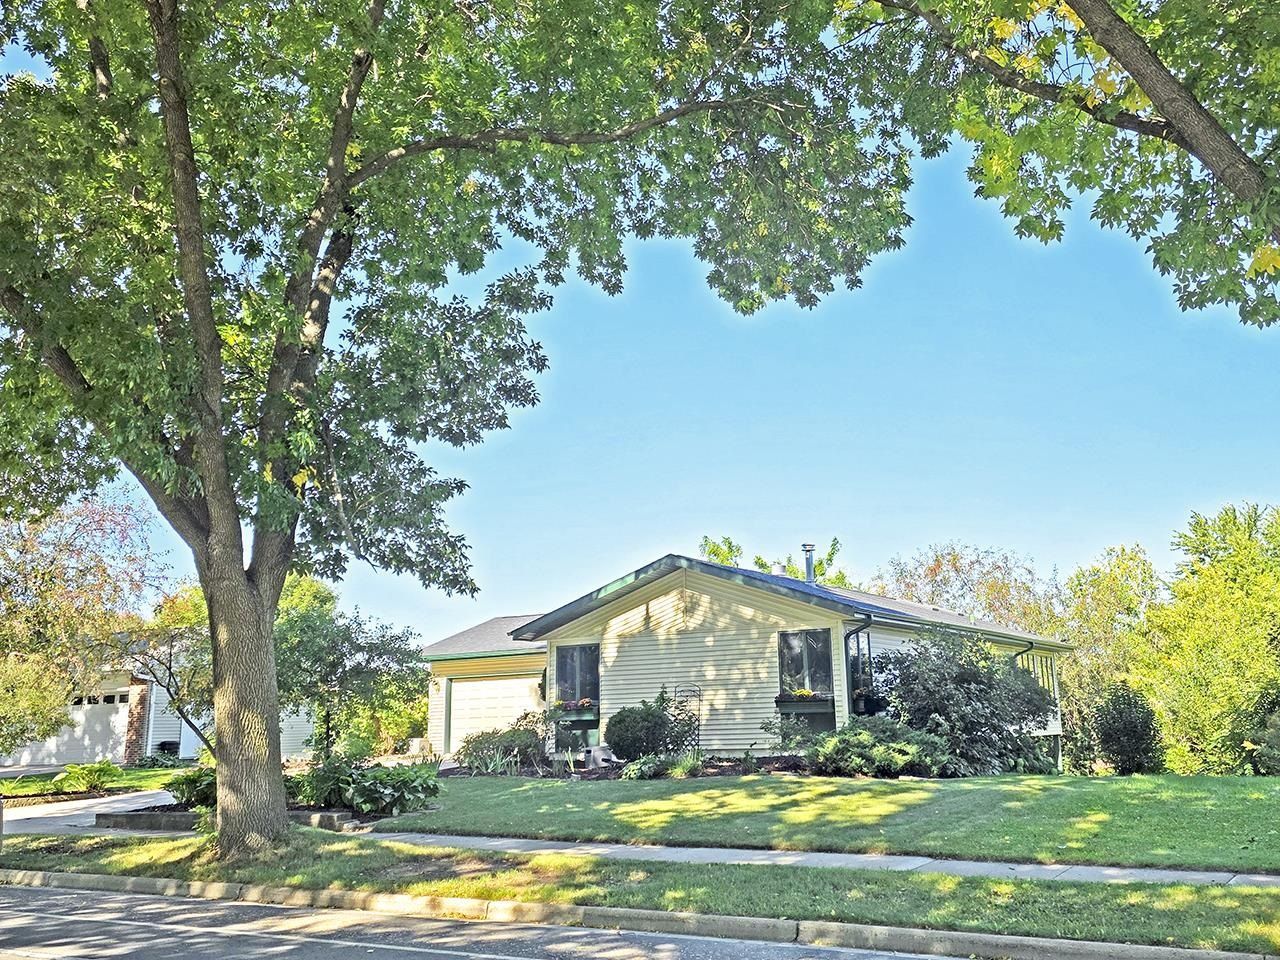
More space than meets the eye! This 4-bedroom, 2-bath Madison ranch delivers approximately 2,570 sq. ft. of versatile living space. Front door & garage enter into tiled foyer open to cozy living room in the heart of the home. French doors connect the living room to a beautiful sunroom with fireplace seating and open dining space. Sunroom has an abundance of windows overlooking peaceful backyard and is connected to upper deck, creating a wonderful setting for relaxing or entertaining. Large eat-in kitchen with pantry, 3 bedrooms, full bath and attached 2-car garage complete the main level. Lower level offers additional room to spread out, including a family room with fireplace, 4th bedroom, full bathroom and laundry area with storage space. Walkout from the family room to a second deck at ground level with yard access. Roof replaced in 2025, Skylights with solar powered blinds, Ridge Cap, and Roof Vents replaced in 2026. This home offers so many comfortable living spaces to enjoy!
Property Features
Property Type: Residential - Single Family
Fuel Type: Natural gas
Garage: 2 car attached
Lot Size:
Stories: 1.0
Taxes: $6,937
Year Built: 1980
Amenities
Vinyl
Feature Descriptions
Exterior: Vinyl
Garage: 2 car, Attached, Opener
Heating/Cooling: Central air
Lot: Close to busline, Sidewalk
Water/Waste: Municipal water, Municipal sewer
Room Sizes
Primary Bedroom: 10x13 Level M
Bedroom 2: 09x10 Level M
Bedroom 3: 09x11 Level M
Bedroom 4: 13x12 Level L
Family Room: 23x10 Level L
Kitchen: 12x14 Level M
Living/Great Room: 12x14 Level M
Local Schools
High School: East
Middle School: Sherman
Elementary School: Sandburg
School District: Madison
Listed By / Shown By
Listed By
Agency Name: Coldwell Banker The Realty Group
Agency Phone: 608-741-1000
Shown By
Agency Title: Dickerson & Nieman Realtors
Agency Phone: 815-227-5900
Estimate Your Payment
Estimated Payment
$ 1,673.08 per month $968.12 Principal & Interest $578.08 Property Tax $126.88 Homeowner's Insurance
3302 Portage Road | MLS# 2033411
This single family home located at 3302 Portage Road, Madison, WI 53704 is currently listed for sale with an asking price of $435,000. This property was built in 1980 and has 4 bedrooms and 2 full baths with 2570 sq. ft. Portage Road is located in the Westchester Park subdivision within the Madison school district. Search Westchester Park real estate on www.dickersonnieman.com today.