
BEDS4
BATHS3 full 1 partial
SQUARE FEET2,221
MLS#12744776
STATUSNew
PROPERTY TYPEResidential - Single Family
SCHOOLDistrict 12
Property Description
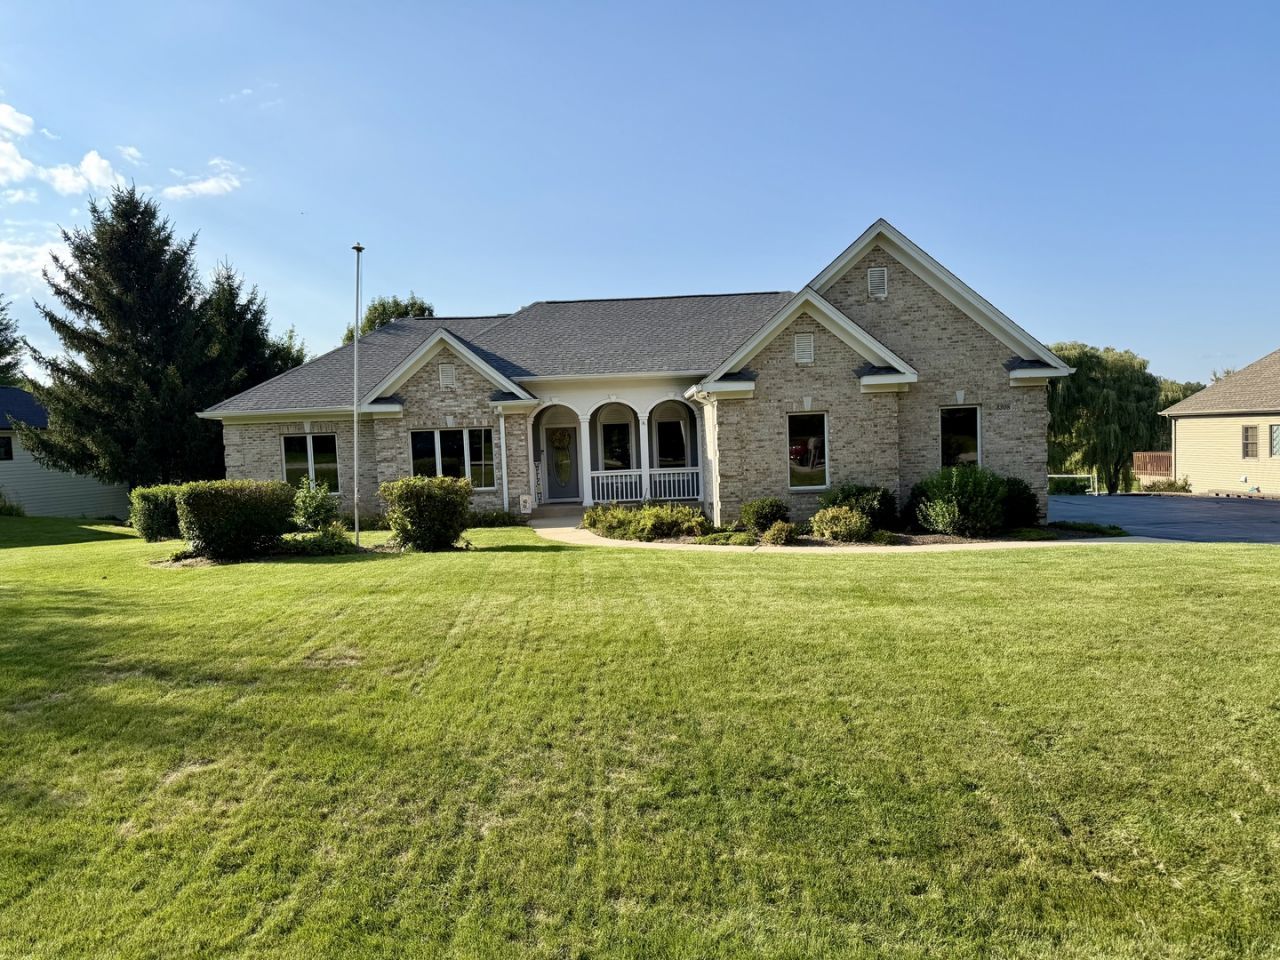
Welcome to your exceptional custom ranch offering over 4,400 sq ft of living space on a picturesque 1.5 acre lot in a quiet peaceful subdivision. Built in 2003, this well-maintained home features 2,200 sq ft on the main level and additional 2,200 sq ft finished walkout basement perfect for entertaining or multi-generational living. The main level showcases a spacious kitchen with brand-new appliances, while the lower level features a second full kitchen. The lower level is equipped with heated floors for year-round comfort. There are 3 bedrooms upstairs and one in the lower level. The lower level boasts a large rec room and bar area and a flex room. The lower bathroom has a wheel in shower. You will appreciate the 3 car oversized garage with 8 ft overhead doors and 10 ft ceilings. With its expansive layout, quality construction, thoughtful amenities and versatile living spaces, this one-of-a-kind ranch is ready to welcome you home.
Property Features
Property Type: Residential - Single Family
Basement: Yes
Basement: Finished, Exterior Entry, Rec/Family Area, Sleeping Area, Storage Space, Full, Walk-Out Access
Cooling: Central Air
Fireplaces: 1
Garage: 3
Heating: Natural Gas, Forced Air, Radiant Floor
Home Style: Ranch
Lot Size: 122 x 420 x 81 x 422
Roof Type: Asphalt
Taxes: $10,435
Year Built: 2003
Amenities
Vaulted Ceiling(s)
Dry Bar
1st Floor Bedroom
In-Law Floorplan
1st Floor Full Bath
Walk-In Closet(s)
Separate Dining Room
Feature Descriptions
Additional rooms: Den, Bonus Room, Recreation Room, Kitchen, Enclosed Porch
Appliances: Range, Microwave, Dishwasher, Refrigerator, Washer, Dryer, Stainless Steel Appliance(s), Water Softener Owned
Association Includes: Insurance
Bath Features: Double Sink
Dining Room: Separate
Exterior: Vinyl Siding, Brick
Fireplace: Gas Log
Fireplace Location(s): Living Room
HOA Fee: 200/ Annually
Laundry: Main Level
Lot: Backs to Trees/Woods
Lot Dimensions: 122 x 420 x 81 x 422
Parcel#: 0914252011
Parking: Asphalt, Garage Door Opener, Garage, Yes, Other, Attached
Sewer: Septic Tank
Total Rooms: 12
Township: McHenry
Water: Well
Room Sizes
Den: 11X11
Bonus Room: 12X12
Recreation Room: 14X16
Kitchen- 2nd: 19X14
Enclosed Porch: 16X13
Bar/Entertainment: 20X12
Bedroom 2: 13X11
Bedroom 3: 13X11
Bedroom 4: 12X13
Dining Room: 12X11
Family Room: 25X21
Kitchen: 20X14
Laundry: 8X6
Living Room: 22X16
Primary Bedroom: 15X15
Local Schools
High School: Johnsburg High School
Middle School: Johnsburg Junior High School
Elementary School: Johnsburg Elementary School
School District: District 12
Listed By / Shown By
Listed By
Agency Name: Results Realty USA
Agency Phone: 847-395-2333
Shown By
Agency Title: Dickerson & Nieman Realtors
Agency Phone: 815-227-5900

Estimate Your Payment
Estimated Payment
$ 2,475.58 per month $1,419.91 Principal & Interest $869.58 Property Tax $186.08 Homeowner's Insurance
3308 Prairie Trail | MLS# 12744776
This single family home located at 3308 Prairie Trail , Johnsburg, IL 60051 is currently listed for sale with an asking price of $638,000. This property was built in 2003 and has 4 bedrooms and 3 full and 1 partial baths with 2221 sq. ft. Prairie Trail is located within the District 12 school district. Search Johnsburg real estate on www.dickersonnieman.com today.