
BEDS3
BATHS2 full
SQUARE FEET1,292
MLS#12757752
STATUSPending
PROPERTY TYPEResidential - Single Family
SCHOOLDistrict 41
Property Description
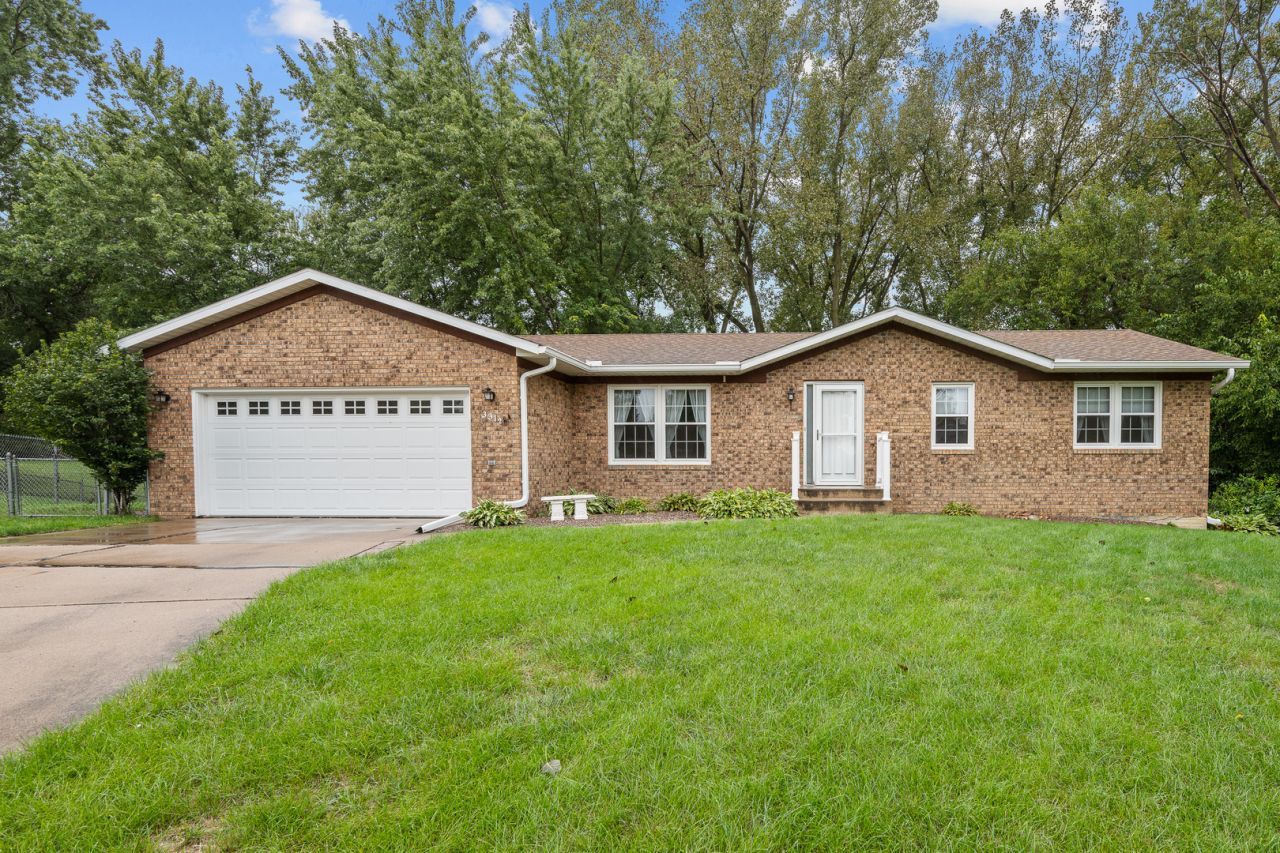
Squeaky CLEAN ONE OWNER RANCH in the popular HIGHLAND SPRINGS addition. This 3 bedroom, 2 bath home is an empty palette just waiting for you to make it your own. Features a large living room AND a main floor family room with beamed ceiling and FIREPLACE . The kitchen is ideal for holiday get-togethers with lots of space for meal prep. 3 bedrooms, all on the main floor with 2 full baths. The primary bedroom has a private bath. Sliders from the family room lead to a large DECK that overlooks the PRIVATE FENCED rear yard. The WALK-OUT basement is ready for you to make it your own with endless possibilities. The home has a two car ATTACHED GARAGE and sits at the end of a quiet CUL-DE-SAC. There's a list of updates and improvements: Roof 2016, water heater 2016, windows 2015, electric panel 2019, patio door BL 2022, front storm door 2020, garage door 2017, range/oven 2026, refrigerator 2017. This home has BEEN PAMPERED! Average utilities $105/month
Property Features
Property Type: Residential - Single Family
Basement: Yes
Basement: Unfinished, Full, Walk-Out Access
Cooling: Central Air
Fireplaces: 1
Garage: 2
Heating: Natural Gas
Home Style: Ranch
Lot Size: 0.30 Acres
Roof Type: Asphalt
Taxes: $3,931
Year Built: 1978
Feature Descriptions
Additional rooms: No additional rooms
Additional Structures: Shed(s)
Appliances: Range, Dishwasher, Refrigerator, Washer, Dryer, Disposal
Association Includes: None
Dining Room: Kitchen/Dining Combo
Exterior: Brick
Fireplace: Wood Burning
Fireplace Location(s): Family Room
Lot: Cul-De-Sac
Lot Dimensions: 43x133x33x136x127
Parcel#: 1628403027
Parking: Garage Door Opener, Garage Owned, Attached, Garage
Sewer: Public Sewer
Total Rooms: 6
Township: Blackhawk
Water: Public
Room Sizes
Bedroom 2: 10X13
Bedroom 3: 09X10
Family Room: 12X20
Kitchen: 12X16
Laundry: 10X10
Living Room: 13X16
Primary Bedroom: 10X14
Local Schools
School District: District 41
Listed By / Shown By
Listed By
Agency Name: Ruhl&Ruhl REALTORS Moline
Agency Phone: 309-743-8000
Shown By
Agency Title: Dickerson & Nieman Realtors
Agency Phone: 815-227-5900

Estimate Your Payment
Estimated Payment
$ 805.86 per month $422.86 Principal & Interest $327.58 Property Tax $55.42 Homeowner's Insurance
3312 90th Ave Court W | MLS# 12757752
This single family home located at 3312 90th Ave Court W, Rock Island, IL 61201 is currently listed for sale with an asking price of $190,000. This property was built in 1978 and has 3 bedrooms and 2 full baths with 1292 sq. ft. 90th Ave Court W is located within the District 41 school district. Search Rock Island real estate on www.dickersonnieman.com today.