
BEDS3
BATHS1 full
SQUARE FEET1,819
MLS#12796829
STATUSNew
PROPERTY TYPEResidential - Single Family
SCHOOLDistrict 156
Property Description
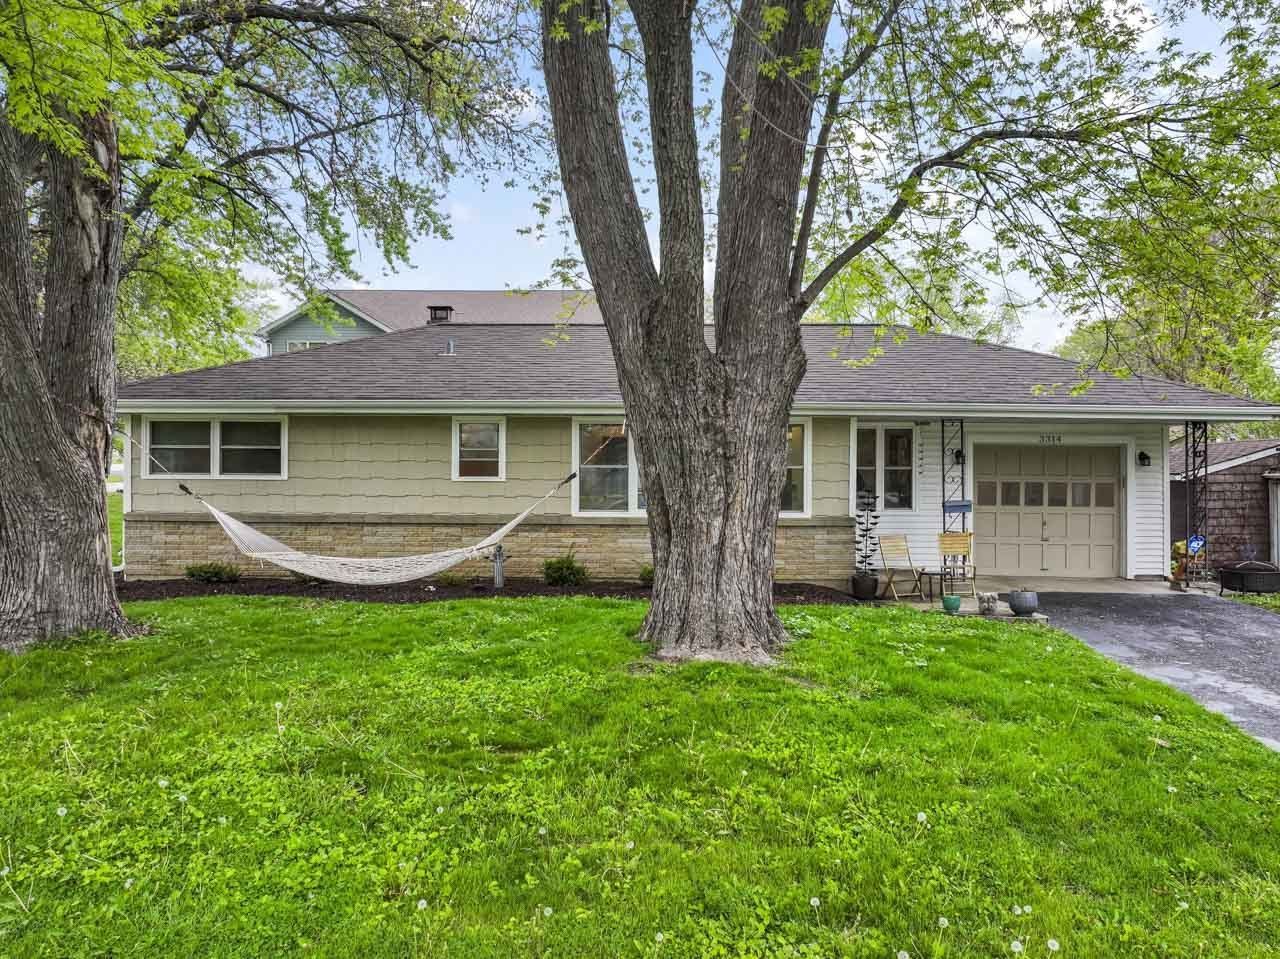
Move-in ready ranch with major updates and a walkable McHenry location! Just a short walk to downtown McHenry and the Fox River, this inviting home combines modern updates with everyday convenience. The kitchen was beautifully updated in 2026, featuring stylish cabinetry, quartz countertops, a coordinating backsplash, stainless steel appliances, and ample prep and storage space. Hardwood floors extend throughout the living room and all bedrooms, while dimmable recessed lighting in the kitchen and living room adds a clean, modern touch. Enjoy peace of mind with major improvements completed in 2024, including a new roof, windows, furnace, and A/C, along with a new washer and dryer. The full, partially finished basement offers additional flexible space for recreation, hobbies, or storage. With its updated interior, significant mechanical and exterior improvements, and convenient access to downtown shops, dining, and the Fox River, this well-maintained ranch is ready for its next owner to move in and make it home!
Property Features
Property Type: Residential - Single Family
Basement: Yes
Basement: Partially Finished, Full
Cooling: Central Air
Garage: 1
Heating: Gas, Forced Air
Home Style: Ranch
Lot Size: 0.20 Acres
Roof Type: Asphalt
Taxes: $5,469
Year Built: 1960
Amenities
1st Floor Bedroom
1st Floor Full Bath
Quartz Counters
Feature Descriptions
Additional rooms: No additional rooms
Additional Structures: Shed(s)
Appliances: Range, Microwave, Dishwasher, Refrigerator, Washer, Dryer, Disposal, Stainless Steel Appliance(s), Humidifier
Association Includes: None
Exterior: Vinyl Siding
Laundry: Gas Dryer Hookup, In Unit, Sink
Lot: Corner Lot
Lot Dimensions: 132x67
Other Equipment: CO Detectors, Ceiling Fan(s), Water Heater-Gas
Parcel#: 0926427009
Parking: Asphalt, Garage Door Opener, Yes, Garage Owned, Attached, Garage
Sewer: Public Sewer
Total Rooms: 5
Township: McHenry
Water: Public
Room Sizes
Bedroom 2: 11X11
Bedroom 3: 11X11
Kitchen: 12X16
Living Room: 20X11
Primary Bedroom: 11X12
Local Schools
High School: Mchenry Campus
Middle School: Mchenry Middle School
Elementary School: Landmark Elementary School
School District: District 156
Listed By / Shown By
Listed By
Agency Name: RE/MAX Suburban
Agency Phone: 847-658-3100
Shown By
Agency Title: Dickerson & Nieman Realtors
Agency Phone: 815-227-5900

Estimate Your Payment
Estimated Payment
$ 1,198.33 per month $656.54 Principal & Interest $455.75 Property Tax $86.04 Homeowner's Insurance
3314 Washington Street | MLS# 12796829
This single family home located at 3314 Washington Street , McHenry, IL 60050 is currently listed for sale with an asking price of $295,000. This property was built in 1960 and has 3 bedrooms and 1 full baths with 1819 sq. ft. Washington Street is located within the District 156 school district. Search Mchenry real estate on www.dickersonnieman.com today.