
BEDS5
BATHS1 full 1 partial
SQUARE FEET1,700
MLS#12652590
STATUSNew
PROPERTY TYPEResidential - Single Family
SCHOOLDistrict 155
Property Description
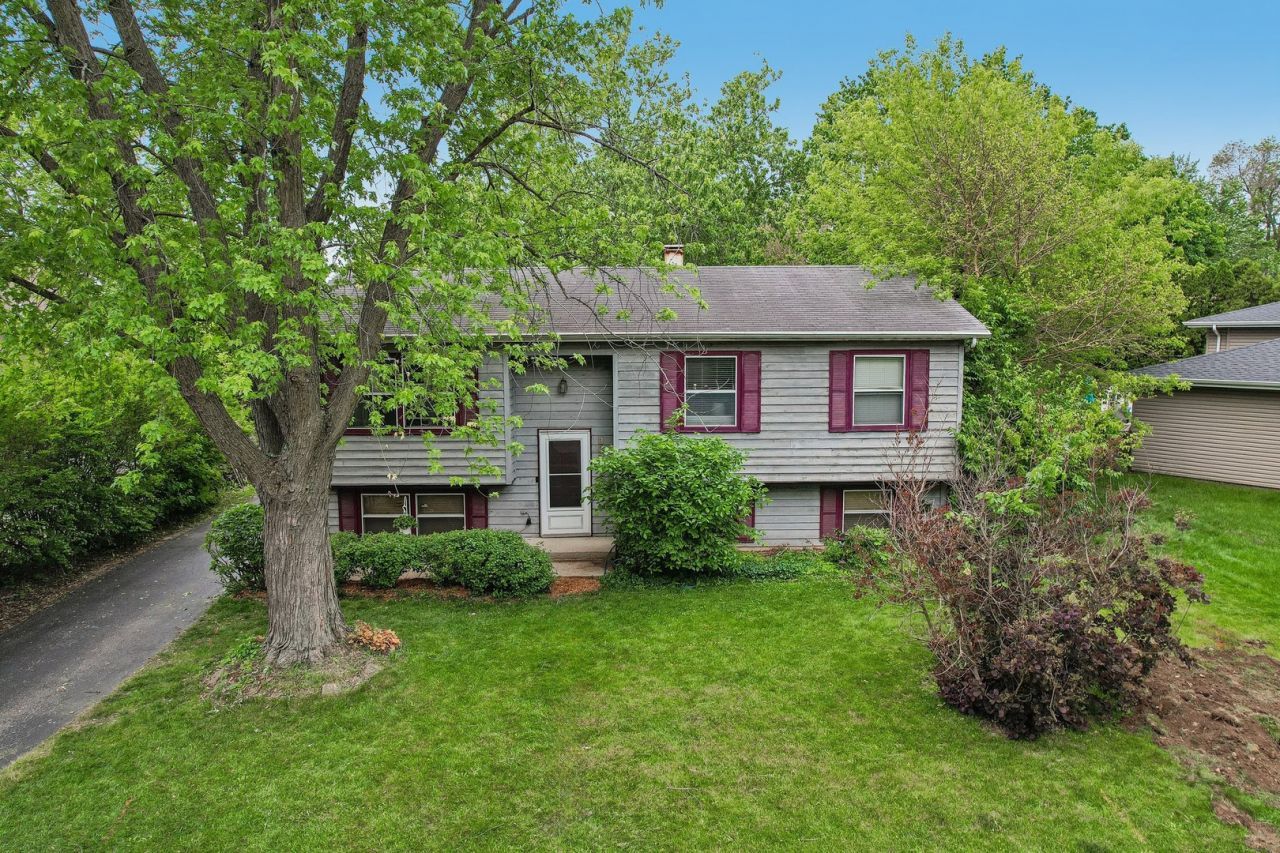
Located near schools, downtown Crystal Lake, & commuter transit, this 5-bed raised ranch already has one major upgrade checked off with a newly remodeled eat-in kitchen completed less than two months ago, featuring butcherblock counters, stainless steel appliances, & new laminate flooring. Sliding glass doors off the kitchen open to a small back deck & an oversized fenced yard with plenty of room for pets, play, gardening, or future outdoor projects. Three sizable bedrooms are on the main level, with two additional bedrooms downstairs alongside a family room, half bath, & dedicated laundry room with exterior access. For buyers prioritizing long-term value over surface-level polish, this is a practical opportunity offering space, location, & room to build equity.
Property Features
Property Type: Residential - Single Family
Basement: Yes
Basement: Finished, Exterior Entry, Partial Exposure, Rec/Family Area, Sleeping Area, Full, Daylight
Cooling: Central Air
Garage: 2
Heating: Natural Gas, Forced Air
Home Style: Bi-Level
Lot Size: 0.25 Acres
Roof Type: Asphalt
Taxes: $6,589
Year Built: 1983
Amenities
1st Floor Bedroom
1st Floor Full Bath
Walk-In Closet(s)
Pantry
Feature Descriptions
Additional rooms: Bedroom 5
Appliances: Range, Dishwasher, Refrigerator, Stainless Steel Appliance(s)
Association Includes: None
Dining Room: Kitchen/Dining Combo
Exterior: Cedar
Lot: Mature Trees
Lot Dimensions: 10739
Other Equipment: CO Detectors, Sump Pump, Water Heater-Gas
Parcel#: 1905353021
Parking: Asphalt, Yes, Garage Owned, Detached, Garage
Sewer: Public Sewer
Total Rooms: 8
Township: Algonquin
Water: Public
Room Sizes
Bedroom 5: 11X12
Bedroom 2: 14X9
Bedroom 3: 11X11
Bedroom 4: 12X12
Family Room: 15X21
Kitchen: 11X16
Laundry: 11X22
Living Room: 14X12
Primary Bedroom: 11X15
Local Schools
High School: Crystal Lake Central High School
Middle School: Hannah Beardsley Middle School
Elementary School: Coventry Elementary School
School District: District 155
Listed By / Shown By
Listed By
Agency Name: Better Homes and Garden Real Estate Star Homes
Agency Phone: 847-548-2625
Shown By
Agency Title: Dickerson & Nieman Realtors
Agency Phone: 815-227-5900

Estimate Your Payment
Estimated Payment
$ 1,178.39 per month $556.39 Principal & Interest $549.08 Property Tax $72.92 Homeowner's Insurance
332 Everett Avenue | MLS# 12652590
This single family home located at 332 Everett Avenue , Crystal Lake, IL 60014 is currently listed for sale with an asking price of $250,000. This property was built in 1983 and has 5 bedrooms and 1 full and 1 partial baths with 1700 sq. ft. Everett Avenue is located within the District 155 school district. Search Crystal Lake real estate on www.dickersonnieman.com today.