
BEDS3
BATHS1 full
SQUARE FEET1,474
MLS#12811783
STATUSNew
PROPERTY TYPEResidential - Single Family
SUBDIVISIONNot Applicable
SCHOOLDistrict 8
Property Description
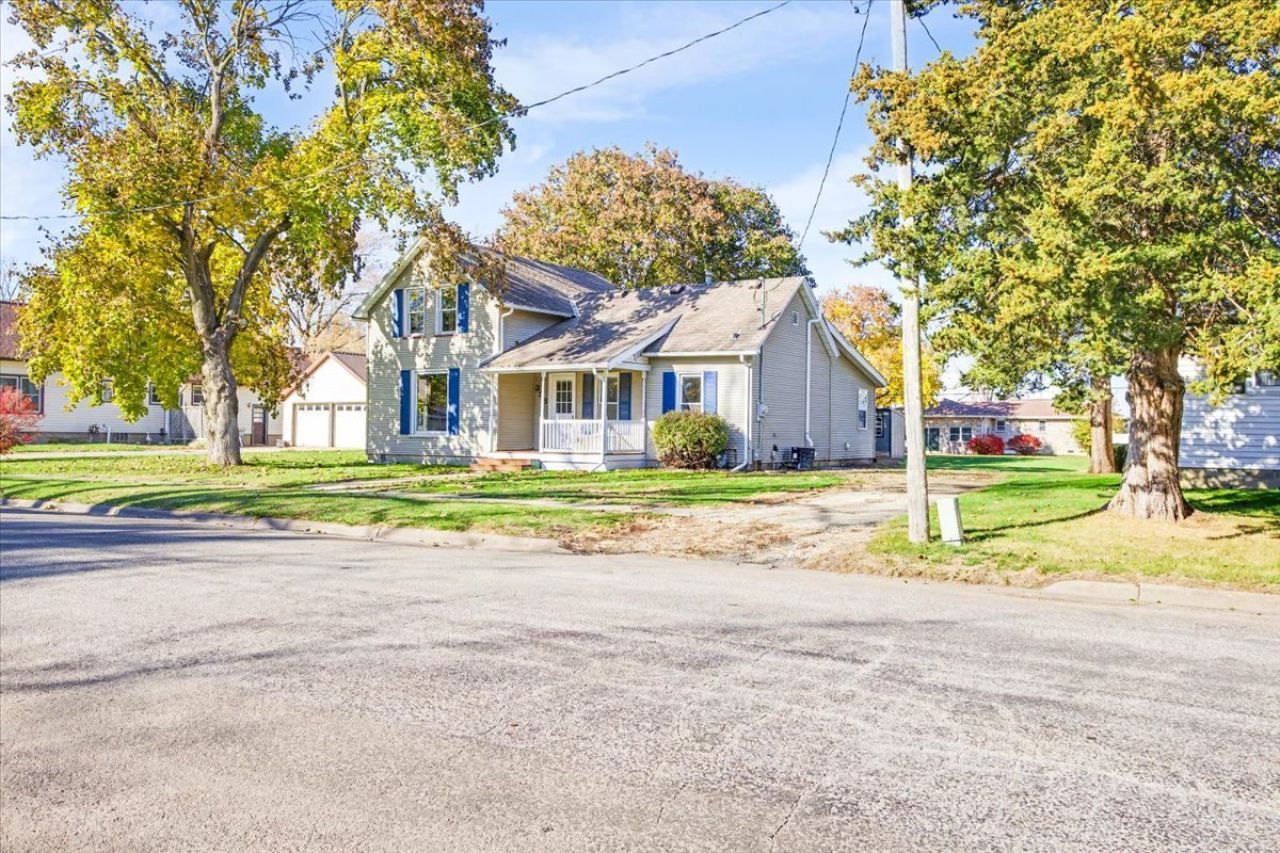
Welcome home to 333 E North Street in Forrest! Situated directly across from Forrest Park, this charming 1.5-story home offers 3 bedrooms, 1 full bathroom, and a wonderful combination of character, comfort, and thoughtful updates. Step inside to find a spacious, light-filled living room and an inviting kitchen that flows seamlessly into the dining area. French doors lead to a large backyard and spacious back deck, perfect for entertaining or relaxing outdoors. The family room features skylights that fill the space with natural light, creating a warm and welcoming atmosphere. Enjoy the convenience of a main-level bedroom and laundry, along with two additional bedrooms upstairs, including a space remodeled in 2020 to add a closet. Additional improvements include a new roof in 2020, spray foam insulation in the basement, a radon mitigation system, and a storage shed added in 2025. A cozy covered front porch adds to the home's charm. With its convenient location, functional layout, and thoughtful improvements, this home has so much to offer. Schedule your private showing today!
Property Features
Property Type: Residential - Single Family
Basement: Yes
Basement: Unfinished, Crawl Space, Cellar, Partial
Cooling: Central Air
Heating: Gas, Forced Air
Home Style: Traditional
Lot Size: 0.22 Acres
Roof Type: Asphalt
Stories: 1.5
Taxes: $2,158
Year Built: 1896
Amenities
Vaulted Ceiling(s)
1st Floor Bedroom
1st Floor Full Bath
Replacement Windows
Feature Descriptions
Additional rooms: No additional rooms
Additional Structures: Shed(s)
Appliances: Range, Dishwasher, Refrigerator, Washer, Dryer, Disposal, Water Softener Owned
Association Includes: None
Dining Room: Separate
Exterior: Vinyl Siding
Laundry: Main Level, Laundry Closet
Lot: Mature Trees
Lot Dimensions: 74X132
Other Equipment: Water-Softener Owned, CO Detectors, Ceiling Fan(s), Sump Pump, Radon Mitigation System, Water Heater-Gas
Parcel#: 262603157009
Parking: Gravel, Off Street, Driveway, Yes, Owned
Sewer: Public Sewer
Total Rooms: 6
Township: Forrest
Water: Public
Room Sizes
Bedroom 2: 11X12
Bedroom 3: 9X12
Dining Room: 16X13
Kitchen: 12X15
Laundry: 9X5
Living Room: 15X25
Primary Bedroom: 12X13
Local Schools
High School: Prairie Central High School
Middle School: Prairie Central Jr High
Elementary School: Chatsworth Elementary School
School District: District 8
Listed By / Shown By
Listed By
Agency Name: Coldwell Banker Real Estate Group
Shown By
Agency Title: Dickerson & Nieman Realtors
Agency Phone: 815-227-5900

Estimate Your Payment
Estimated Payment
$ 481.90 per month $267.07 Principal & Interest $179.83 Property Tax $35.00 Homeowner's Insurance
333 E North Street | MLS# 12811783
This single family home located at 333 E North Street , Forrest, IL 61741 is currently listed for sale with an asking price of $120,000. This property was built in 1896 and has 3 bedrooms and 1 full baths with 1474 sq. ft. E North Street is located in the Not Applicable subdivision within the District 8 school district. Search Not Applicable real estate on www.dickersonnieman.com today.