
BEDS4
BATHS2 full 1 partial
SQUARE FEET2,569
MLS#12724015
STATUSActive
PROPERTY TYPEResidential - Single Family
SCHOOLDistrict 205
Property Description
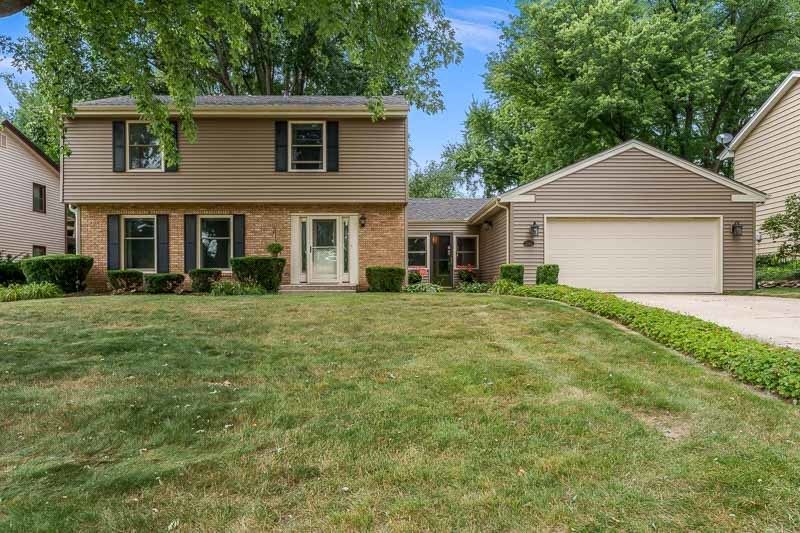
Tucked into the sought-after community of Spring Lake Estates, this two-story residence blends everyday practicality. Offering 2,069 square feet of thoughtfully arranged living space, four bedrooms, and two-and-a-half bathrooms, it strikes a balance that busy households will appreciate. The floor plan gives you options at every turn. A formal living room and separate dining room set the tone for special occasions, while the family room, warmed by a gas fireplace, keeps casual evenings cozy. Cooks will gravitate toward the updated eat-in kitchen, where a generous island and abundant counter space make prepping and gathering equally easy. Step out to the inviting patio just off the family room, complete with a new gas grill that conveniently stays with the home. Upstairs, four bedrooms boast oversized closets, and the roomy primary suite features an updated en suite bathroom. A two-and-a-half-car garage rounds out the everyday essentials. Spring Lake Estates offers a lake perfect for fishing, kayaking, canoeing, and swimming, plus two parks featuring pickleball and other activities. The central Rockford location keeps you two minutes from Rock Valley College, eight minutes from Interstate 90, and moments from standout restaurants and shopping.
Property Features
Property Type: Residential - Single Family
Basement: Yes
Basement: Finished, Full, Daylight
Cooling: Central Air
Fireplaces: 1
Garage: 2
Heating: Natural Gas
Lot Size: 0.24 Acres
Roof Type: Asphalt
Taxes: $6,530
Year Built: 1968
Feature Descriptions
Additional rooms: Recreation Room
Appliances: Range, Microwave, Dishwasher, Refrigerator, Washer, Dryer, Disposal, Water Purifier, Water Softener
Association Includes: None
Exterior: Aluminum Siding, Vinyl Siding, Brick, Stone
Fireplace: Gas Starter
Fireplace Location(s): Living Room
Lot Dimensions: 80x134.06x80x127.22
Other Equipment: Ceiling Fan(s)
Parcel#: 1209204026
Parking: Concrete, Yes, Garage Owned, Attached, Garage
Sewer: Public Sewer
Total Rooms: 8
Township: Winnebago
Water: Public
Room Sizes
Recreation Room: 11X28
Bedroom 2: 15X12
Bedroom 3: 12X11
Bedroom 4: 12X12
Family Room: 20X13
Kitchen: 20X14
Living Room: 19X13
Primary Bedroom: 18X11
Local Schools
High School: Guilford High School
Middle School: Eisenhower Middle School
Elementary School: Spring Creek Elementary School
School District: District 205
Listed By / Shown By
Listed By
Agency Name: Berkshire Hathaway HomeService
Agency Phone: 815-397-4040
Shown By
Agency Title: Dickerson & Nieman Realtors
Agency Phone: 815-227-5900

Estimate Your Payment
Estimated Payment
$ 1,344.65 per month $707.73 Principal & Interest $544.17 Property Tax $92.75 Homeowner's Insurance
3342 Montlake Drive | MLS# 12724015
This single family home located at 3342 Montlake Drive, Rockford, IL 61114 is currently listed for sale with an asking price of $318,000. This property was built in 1968 and has 4 bedrooms and 2 full and 1 partial baths with 2569 sq. ft. Montlake Drive is located within the District 205 school district. Search Rockford real estate on www.dickersonnieman.com today.