
BEDS5
BATHS2 full 2 partial
SQUARE FEET3,136
MLS#202605837
STATUSActive
PROPERTY TYPEResidential - Single Family
SCHOOLBelvidere 100
Property Description
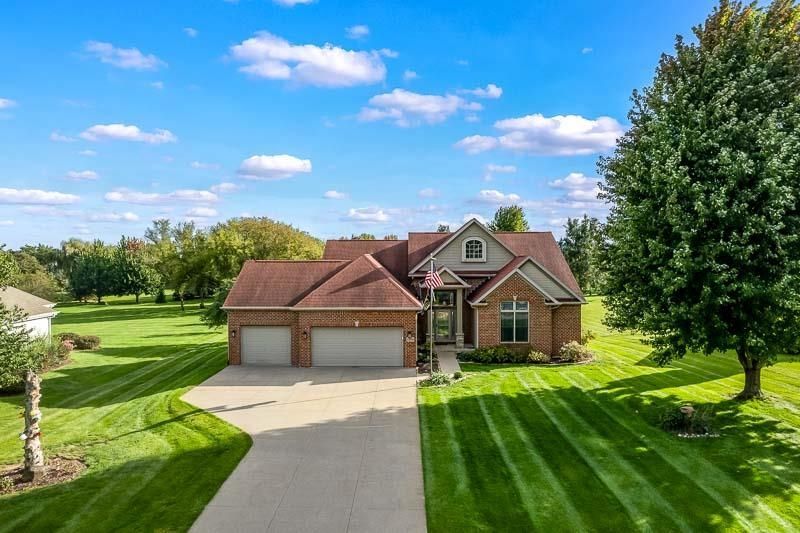
Spacious 5 bedroom home situated on a .89 acre lot in Boone County. The entry and living area feature cathedral ceilings, creating an open feel as you enter the home. Main level features 3 bedrooms and 2 1/2 baths. One of the bedrooms features a loft. Built in oak shelving separates the living and dining space. The kitchen includes stainless steel appliances. New carpet was installed in the dining room, living room, and primary bedroom in September 2026. The partially exposed lower level provides additional finished living space with a family room and dry bar along with 2 bedrooms and a half bath. A 3 car garage offers plenty of space for vehicles and storage and includes a screen kit allowing the garage to be enjoyed during nice weather. With five bedrooms, additional lower level living space, and nearly an acre of property, this home offers plenty of room inside and out. Come see it before it is sold! Cinch Home warranty included.
Property Features
Property Type: Residential - Single Family
Basement: Yes
Cooling: Central Air
Fireplaces: 1
Garage: 3
Heating: Forced Air, Natural Gas
Home Style: Ranch
Lot Size: 0.89 Acres
Roof Type: Shingle
Taxes: $8,948
Appliances
Dishwasher
Dryer
Microwave
Refrigerator
Stove/Cooktop
Sump Pump
Washer
Water Softener
Feature Descriptions
Basement: Full
Days on Site: 1
Exterior: Brick/Stone, Siding, Vinyl
General Features: Deck, Laundry 1st Floor, L.L. Finished Space, Main Floor Primary, Partial Exposure, Dog-Run/Invisible Fence, Fire-Pit/Fireplace
Land features: Subdivision
Sewer: Septic
Water: Well
Room Sizes
Bedroom 1: 15.5 X 15 Level - Main
Bedroom 2: 12.8 X 10.7 Level - Main
Bedroom 3: 11.5 X 11 Level - Main
Bedroom 4: 19.3 X 9.1 Level - Lower
Kitchen: 22.9 X 14 Level - Main
Living Room: 20 X 19.4 Level - Main
Dining Room: 13.1 X 12.11 Level - Main
Family Room: 28.1 X 19.3 Level - Lower
BDRoom 5: 19.3 X 8.2 Level - Lower
Local Schools
School District: Belvidere 100
Listed By / Shown By

Listed By
Agency Name: DICKERSON & NIEMAN
Agent Name: Lynsey Faraher
Agency Phone: (815) 621-1247
Estimate Your Payment
Estimated Payment
$ 1,916.18 per month $1,034.89 Principal & Interest $745.67 Property Tax $135.63 Homeowner's Insurance
3369 Prairie Road | MLS# 202605837
This single family home located at 3369 Prairie Road, Belvidere, IL 61008 is currently listed for sale by DICKERSON & NIEMAN, with an asking price of $465,000. This property has 5 bedrooms and 2 full and 2 partial baths with 3136 sq. ft. Prairie Road is located within the Belvidere 100 school district. Search Belvidere real estate on www.dickersonnieman.com today.