
BEDS2
BATHS2 full
SQUARE FEET1,140
MLS#2036701
STATUSActive
PROPERTY TYPEResidential - Condominium
SUBDIVISIONPineridge
SCHOOLMayville
Listing Courtesy of:
Coldwell Banker Res Brokerage
Agency Phone: 262-334-5589

Property Description
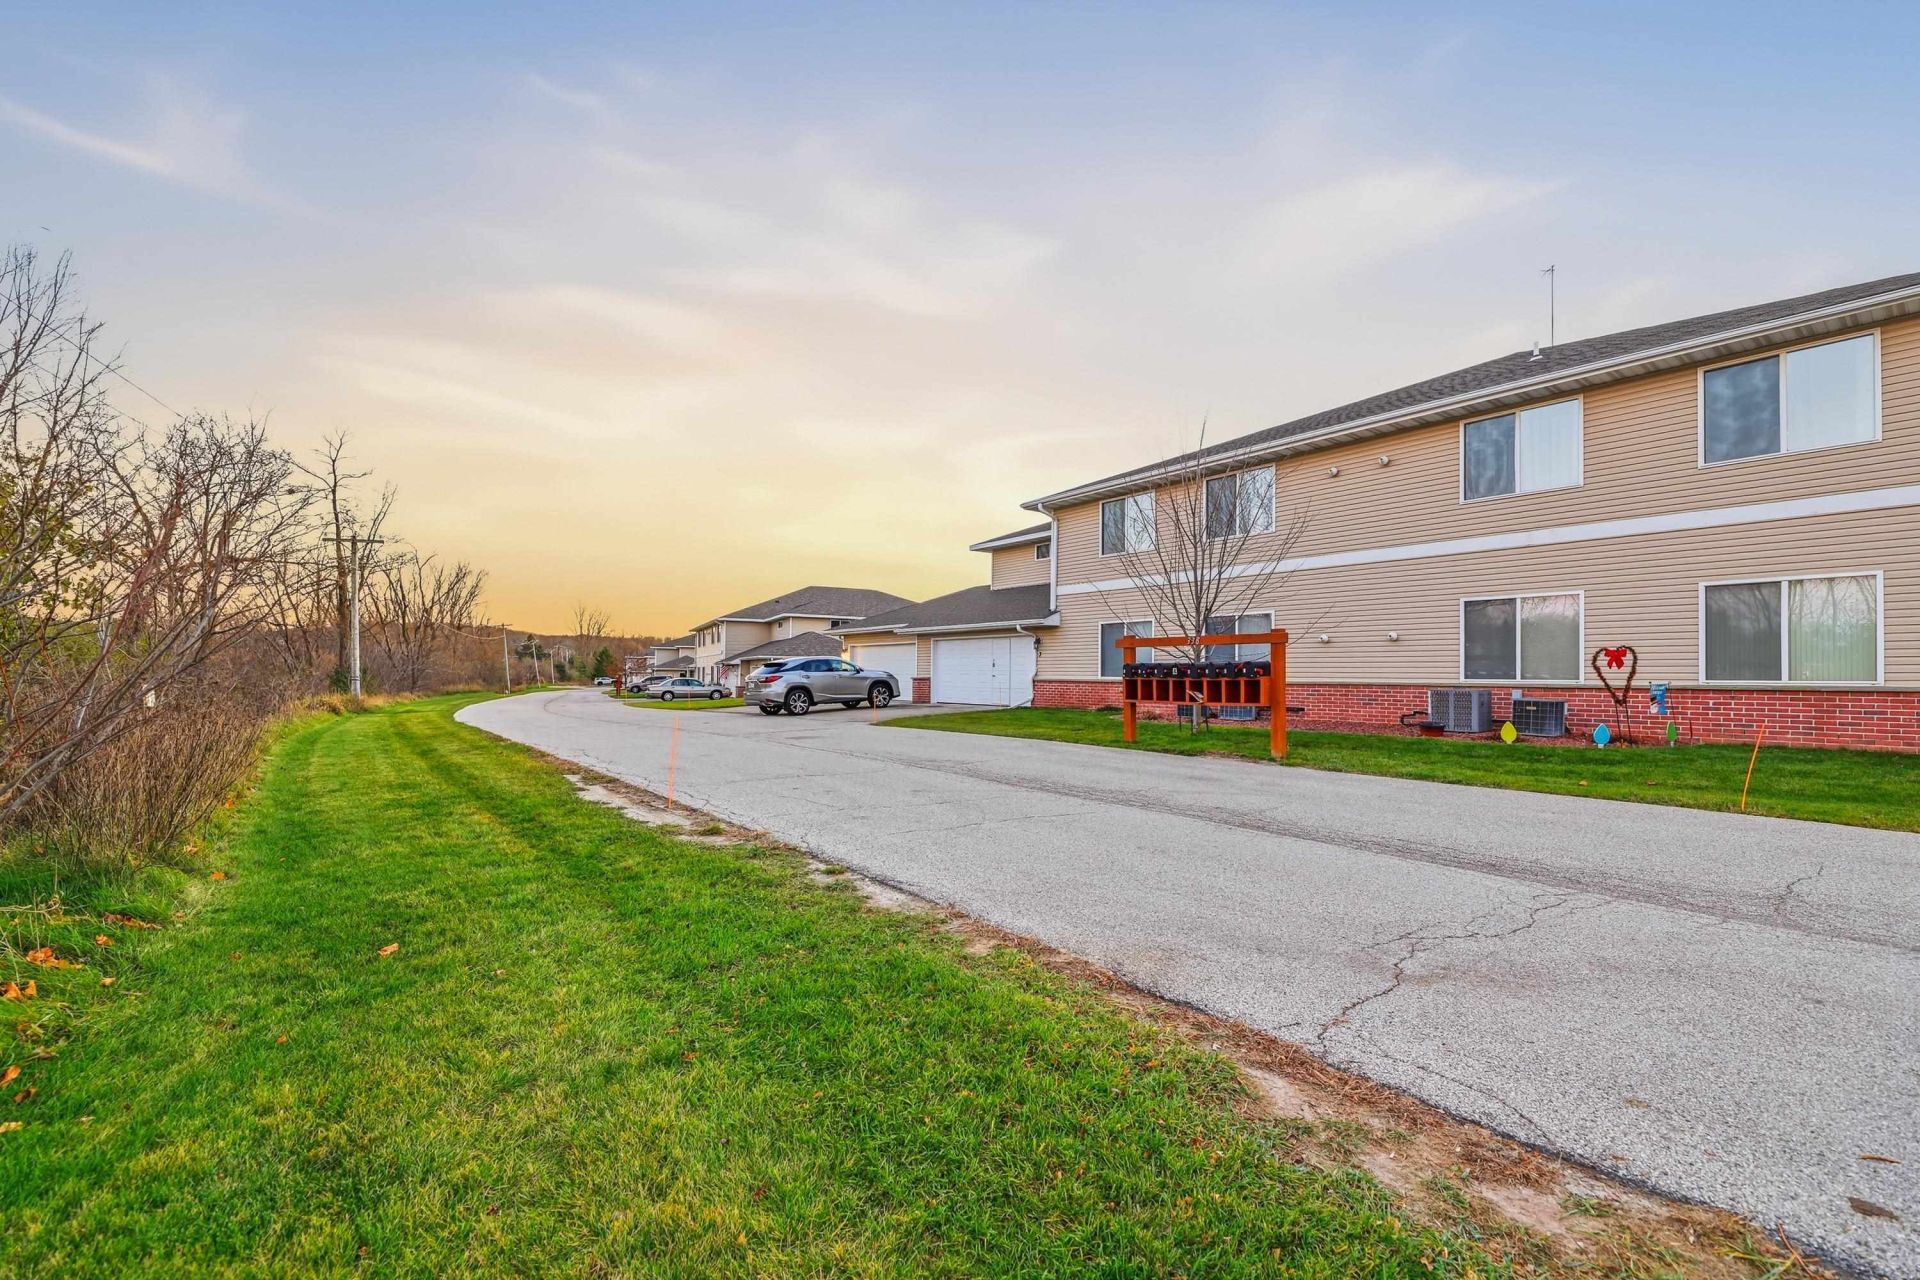
Remarks: Enjoy comfort, convenience & low-maintenance living in this inviting 2-bedroom, 2-bath main-floor Brookside condo in Mayville! The spacious open-concept design features a bright living room w/cozy gas fireplace & patio doors leading to your private patio. The kitchen offers a breakfast bar, pantry, ample cabinetry & appliances included, while the adjoining dining area provides plenty of room for everyday meals. The primary bedroom features a private full bath w/walk-in shower. An additional bedroom, full bath & convenient in-unit laundry complete the interior. A 2-car attached garage provides extra storage & convenience. Pets are allowed! Ideally located within walking distance of the TAG Center, shopping, schools & parks. Enjoy the ease of condo living with everything close to home!
Property Features
Property Type: Residential - Condominium
Fuel Type: Natural gas
Taxes: $2,059
Year Built: 2004
Amenities
Vinyl
Feature Descriptions
Condo Fee: $299.00
Exterior: Vinyl
Heating/Cooling: Forced air, Central air
Parking (Per Unit): 2 car Garage, Attached, Opener inc, Blacktop/Asphalt
Units: 8
Water/Waste: Municipal water, Municipal sewer
Room Sizes
Primary Bedroom: 12X14 Level M
Bedroom 2: 10X11 Level M
Kitchen: 10X9 Level M
Living/Great Room: 16X17 Level M
Local Schools
High School: Mayville
Middle School: Mayville
Elementary School: Mayville
School District: Mayville
Listed By / Shown By
Listed By
Agency Name: Coldwell Banker Res Brokerage
Agency Phone: 262-334-5589
Shown By
Agency Title: Dickerson & Nieman Realtors
Agency Phone: 815-227-5900
Estimate Your Payment
Estimated Payment
$ 614.36 per month $391.48 Principal & Interest $171.58 Property Tax $51.30 Homeowner's Insurance
338 Brookside Drive, Unit 3 | MLS# 2036701
This condo located at 338 Brookside Drive, Unit 3, Mayville, WI 53050 is currently listed for sale with an asking price of $175,900. This property was built in 2004 and has 2 bedrooms and 2 full baths with 1140 sq. ft. Brookside Drive, Unit 3 is located in the Pineridge subdivision within the Mayville school district. Search Pineridge real estate on www.dickersonnieman.com today.