
BEDS4
BATHS3 full 1 partial
SQUARE FEET2,808
MLS#202605560
STATUSActive
PROPERTY TYPEResidential - Single Family
SCHOOLGalena
Property Description
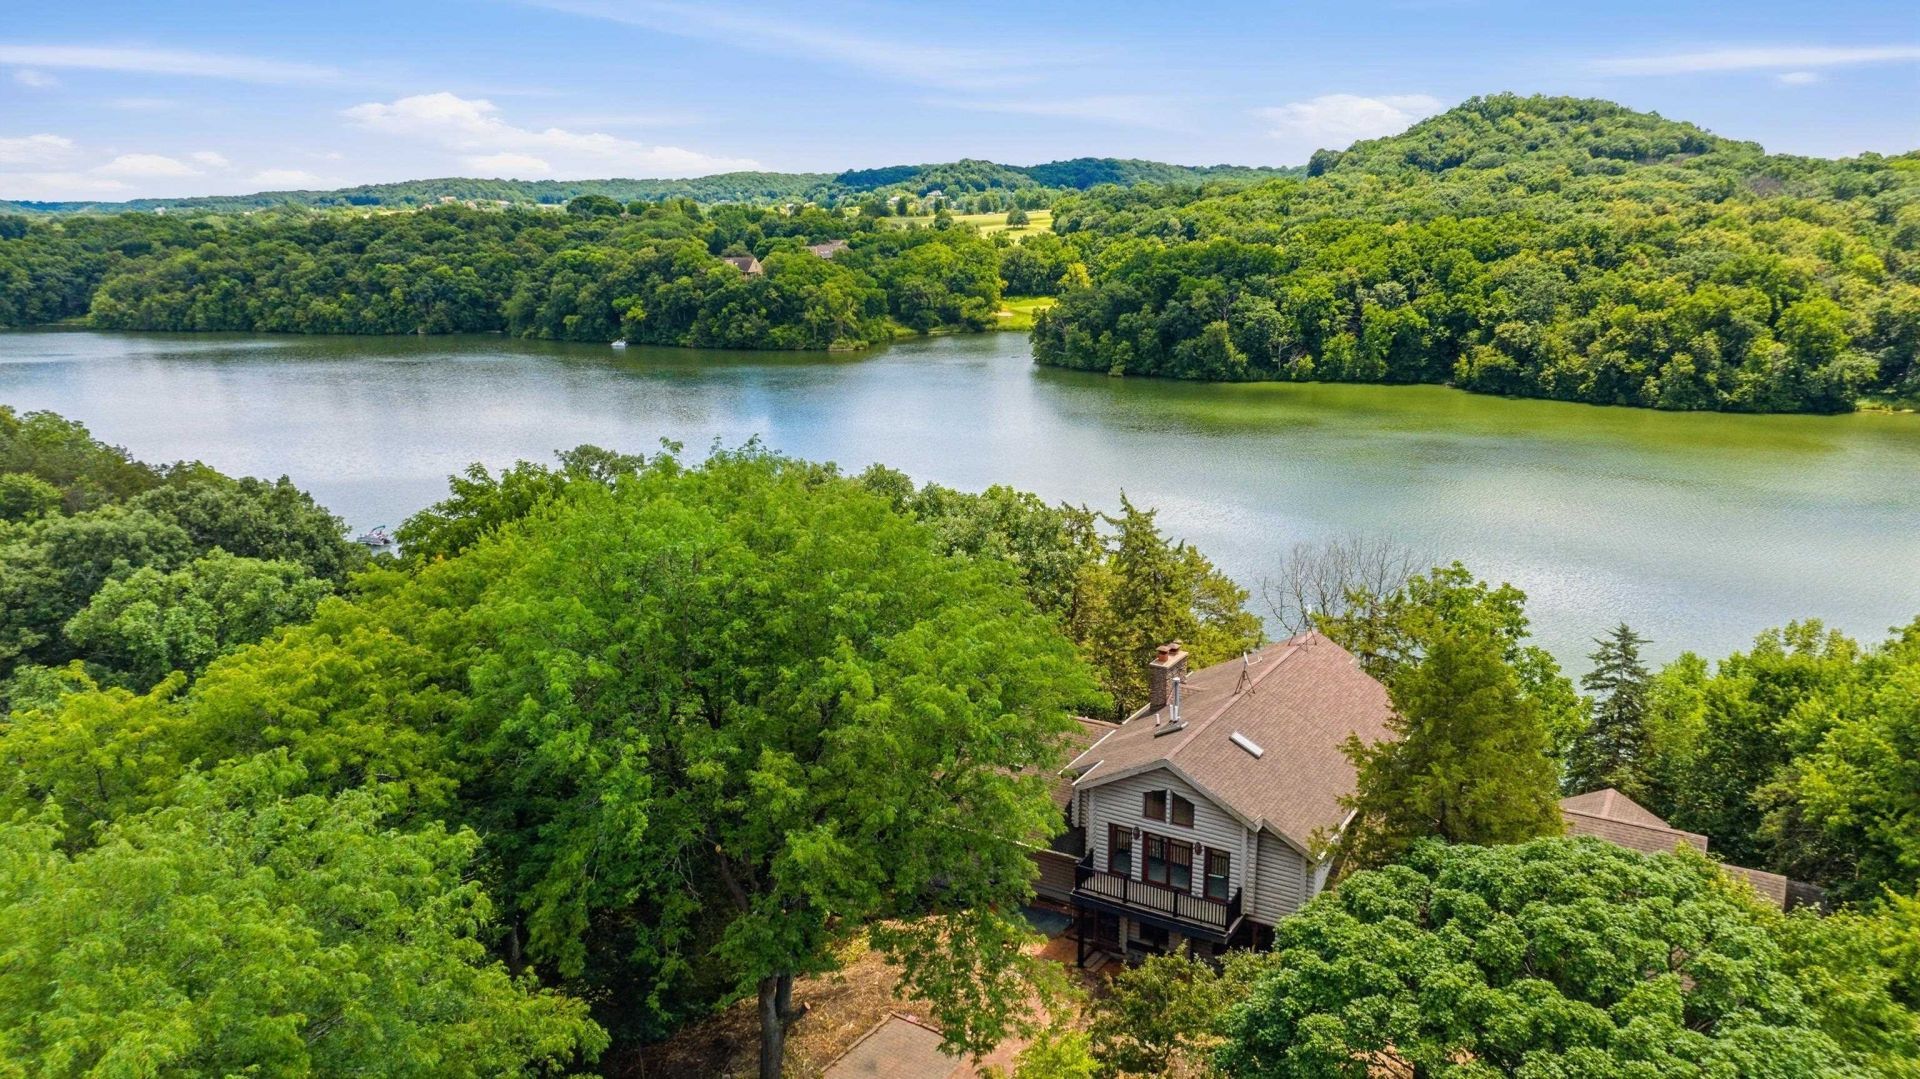
Rare lake-view opportunity with incredible space, setting and potential! Tucked into a wooded hillside overlooking the lake, this expansive home offers a combination of location, size and architectural character that is difficult to find. The main level is anchored by an impressive great room with fireplace, soaring open space and abundant windows, along with a large kitchen, multiple bedrooms, baths, laundry and generous storage. Upstairs, a spacious bedroom suite overlooks the dramatic great room below. The walkout lower level adds even more living space with two additional bedrooms, bath, workshop and family room with fireplace. Extensive decking spans the lake-facing side of the home, surrounded by mature trees with beautiful views toward the water. The foundation for something extraordinary is here-massive living spaces, multiple fireplaces, walls of windows, abundant bedrooms and storage, expansive decks and, most importantly, a rare location you simply cannot recreate.
Property Features
Property Type: Residential - Single Family
Basement: Yes
Cooling: Central Air
Fireplaces: 2
Garage: 2
Heating: Forced Air, Propane
Home Style: 1.5 Story
Lot Size: 0.78 Acres
Roof Type: Shingle
Stories: 1.5
Taxes: $13,873
Appliances
LP Gas Tank
Feature Descriptions
Basement: Partial
Exterior: Log
General Features: Basement Entrance, Deck, Main Floor Primary
Land features: Covenants, Lake View, Panorama, Restrictions
Sewer: City/Community
Water: City/Community
Room Sizes
Bedroom 1: 13.3 X 18 Level - Main
Bedroom 2: 19 X 23.5 Level - Upper
Bedroom 3: 14.9 X 15.2 Level - Lower
Bedroom 4: 19 X 15.1 Level - Lower
Kitchen: 22.9 X 15.7 Level - Main
Living Room: 34.1 X 28.11 Level - Main
Dining Room: Combo X w/ Kitchen Level - Main
Family Room: 28.8 X 21.5 Level - Lower
Office: 11.1 X 12.5 Level - Main
Office 2: 12.6 X 17.7 Level - Main
Workshop: 12.6 X 17.6 Level - Lower
Local Schools
School District: Galena
Listed By / Shown By
Listed By
Agency Name: DC Rise Real Estate
Shown By
Agency Title: Dickerson & Nieman Realtors
Agency Phone: 815-227-5900

Estimate Your Payment
Estimated Payment
$ 2,210.80 per month $932.51 Principal & Interest $1,156.08 Property Tax $122.21 Homeowner's Insurance
34 Harbor Drive | MLS# 202605560
This single family home located at 34 Harbor Drive, Galena, IL 61036 is currently listed for sale with an asking price of $419,000. This property has 4 bedrooms and 3 full and 1 partial baths with 2808 sq. ft. Harbor Drive is located within the Galena school district. Search Galena real estate on www.dickersonnieman.com today.