
BEDS5
BATHS2 full 2 partial
SQUARE FEET1,752
MLS#12701738
STATUSNew
PROPERTY TYPEResidential - Single Family
SCHOOLDistrict 1611
Property Description
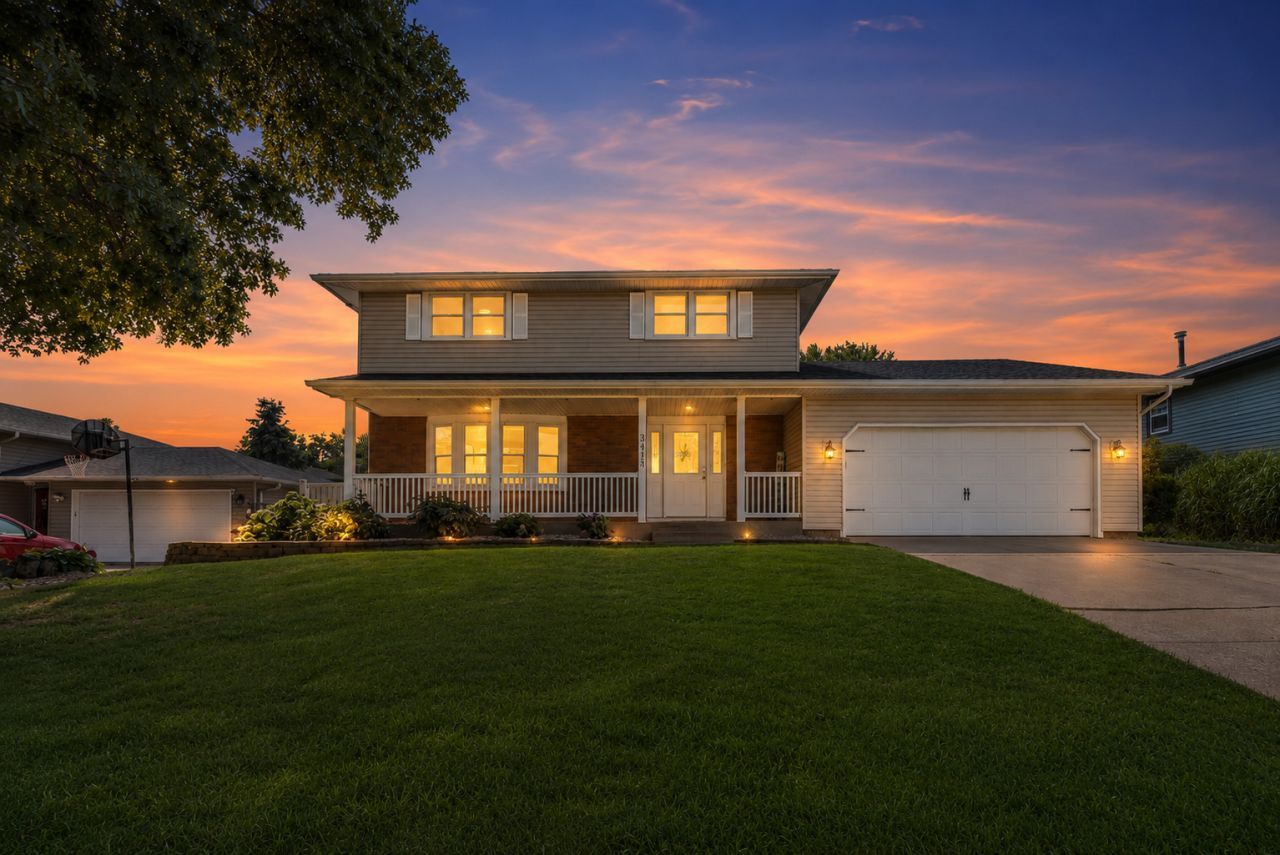
More space. More flexibility. More to love. With over 2,500 finished sq ft, this 5-bedroom, 4-bath home offers a layout designed for everyday living. The main level features formal and informal dining, a light-filled living room with a cozy fireplace, and an easy flow throughout. Upstairs you'll find 4 spacious bedrooms, including a primary suite with its own private bath and maintenance-free balcony. The finished basement adds even more versatility with a large rec room, office, half bath, and a 5th bedroom. Out back is where this home truly shines-a private backyard oasis complete with a large in-ground pool, expansive deck, and patio, perfect for entertaining or relaxing all summer long. Fresh paint, bathroom updates, a 2-car garage, and a convenient Davenport location make this one an incredible value. Homes with this much space and a backyard like this don't come around often.
Property Features
Property Type: Residential - Single Family
Basement: Yes
Basement: Partially Finished, Full
Cooling: Central Air
Fireplaces: 1
Heating: Forced Air
Lot Size: 0.18 Acres
Roof Type: Asphalt
Taxes: $5,738
Year Built: 1975
Feature Descriptions
Additional rooms: Bedroom 5,Recreation Room, Play Room
Appliances: Range, Microwave, Dishwasher, Refrigerator, Washer, Dryer
Association Includes: None
Dining Room: Separate
Exterior: Vinyl Siding
Fireplace: Gas Log
Fireplace Location(s): Family Room
Lot: Other
Lot Dimensions: 115 x 68
Parcel#: 000000000O1653B08
Sewer: Public Sewer
Total Rooms: 11
Township: N/A
Water: Public
Room Sizes
Bedroom 5: 11X10
Recreation Room: 25X11
Play Room: 23X10
Bedroom 2: 10X9
Bedroom 3: 14X10
Bedroom 4: 9X9
Dining Room: 11X8
Family Room: 18X11
Kitchen: 12X9
Laundry: 11X10
Living Room: 20X11
Primary Bedroom: 15X11
Local Schools
High School: West High School
Middle School: Williams Middle School
Elementary School: Adams Elementary School
School District: District 1611
Listed By / Shown By
Listed By
Agency Name: RE/MAX Concepts Bettendorf
Agency Phone: 563-332-9900
Shown By
Agency Title: Dickerson & Nieman Realtors
Agency Phone: 815-227-5900

Estimate Your Payment
Estimated Payment
$ 1,328.99 per month $752.24 Principal & Interest $478.17 Property Tax $98.58 Homeowner's Insurance
3416 N Thornwood Avenue | MLS# 12701738
This single family home located at 3416 N Thornwood Avenue , Davenport, IA 52806 is currently listed for sale with an asking price of $338,000. This property was built in 1975 and has 5 bedrooms and 2 full and 2 partial baths with 1752 sq. ft. N Thornwood Avenue is located within the District 1611 school district. Search Davenport real estate on www.dickersonnieman.com today.