
BEDS4
BATHS3 full
SQUARE FEET2,487
MLS#12782698
STATUSNew
PROPERTY TYPEResidential - Single Family
SCHOOLDistrict 5250
Property Description
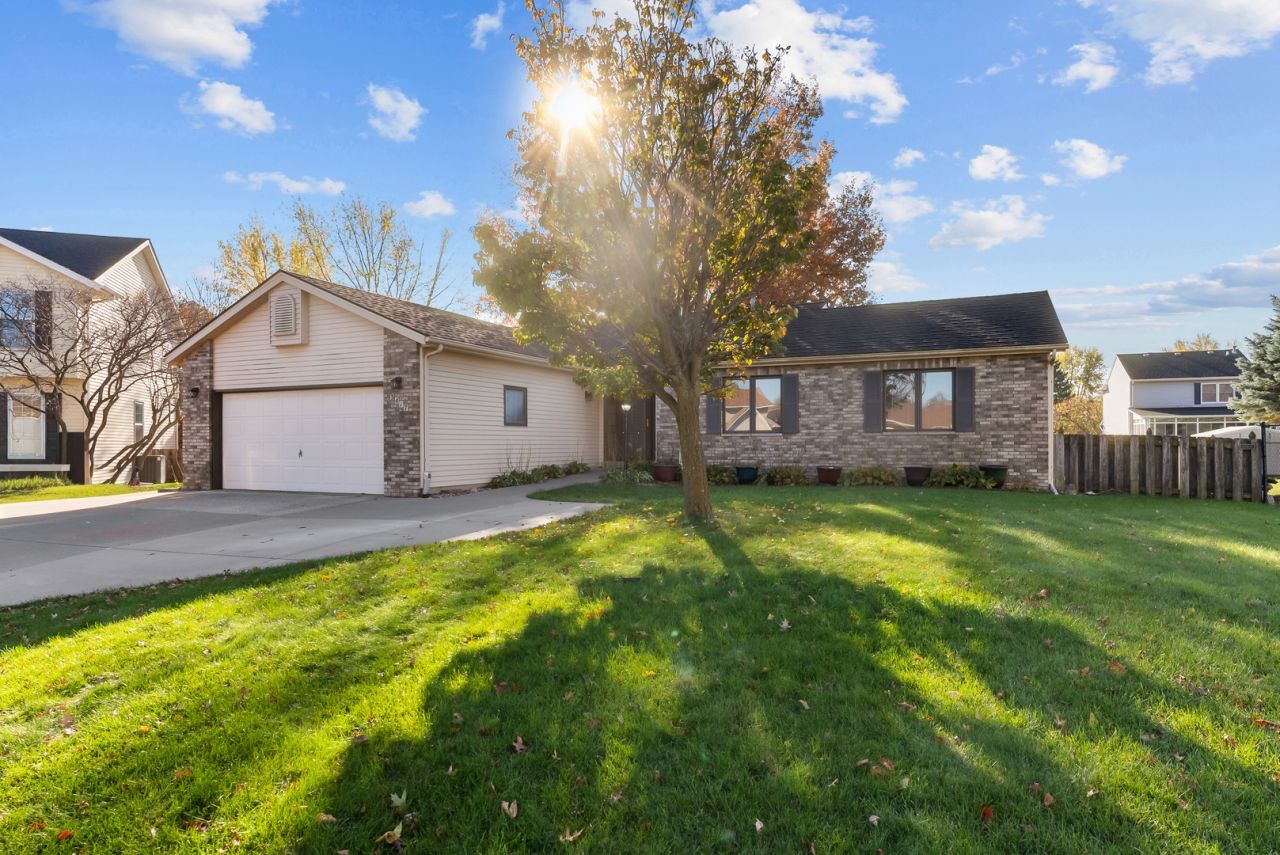
Bettendorf Ranch! Located on a private cul-de-sac. 4 bedrooms, 3 remodeled baths, Skylights, fireplace, French doors to 3 season room. Fenced backyard, deck, new brick patio, pergola and fire pit grill. Remodeled Kitchen, Granite counter tops. 1st floor laundry + additional laundry hook up in basement. Vaulted ceilings. Open floor plan. Huge master bath, with separate shower and jacuzzi tub. Double closets in master bedroom. Pella windows with encased blinds. Steel roof. 4th bedroom has egress window. Radon system, sump pump with battery back-up.
Property Features
Property Type: Residential - Single Family
Basement: Yes
Basement: Partially Finished, Full
Cooling: Central Air
Fireplaces: 1
Garage: 2
Heating: Gas
Home Style: Ranch
Lot Size: 0.22 Acres
Stories: 1.0
Taxes: $5,136
Year Built: 1989
Amenities
Vaulted Ceiling(s)
Open Floorplan
Granite Counters
Feature Descriptions
Additional rooms: Sun Room
Additional Structures: Shed(s)
Appliances: Dishwasher, Refrigerator
Association Includes: None
Dining Room: Combined w/ LivRm, Kitchen/Dining Combo
Exterior: Aluminum Siding, Brick
Fireplace Location(s): Living Room
Laundry: Main Level
Lot: Cul-De-Sac, Level
Parcel#: 00000000841051318
Parking: Attached, Garage
Sewer: Septic Tank
Total Rooms: 7
Township: N/A
Water: Public
Room Sizes
Sun Room: 13X12
Bedroom 2: 12X13
Bedroom 3: 9X11
Bedroom 4: 13X18
Dining Room: 13X13
Kitchen: 12X14
Laundry: 4X5
Living Room: 13X19
Primary Bedroom: 12X16
Local Schools
School District: District 5250
Listed By / Shown By
Listed By
Agency Name: Mel Foster Co. Davenport
Agency Phone: 563-359-4663
Shown By
Agency Title: Dickerson & Nieman Realtors
Agency Phone: 815-227-5900

Estimate Your Payment
Estimated Payment
$ 1,523.00 per month $968.12 Principal & Interest $428.00 Property Tax $126.88 Homeowner's Insurance
3417 Grove Place | MLS# 12782698
This single family home located at 3417 Grove Place, Bettendorf, IA 52722 is currently listed for sale with an asking price of $435,000. This property was built in 1989 and has 4 bedrooms and 3 full baths with 2487 sq. ft. Grove Place is located within the District 5250 school district. Search Bettendorf real estate on www.dickersonnieman.com today.