
BEDS3
BATHS1 full
SQUARE FEET1,132
MLS#12710518
STATUSNew
PROPERTY TYPEResidential - Single Family
SCHOOLDistrict 30
Property Description
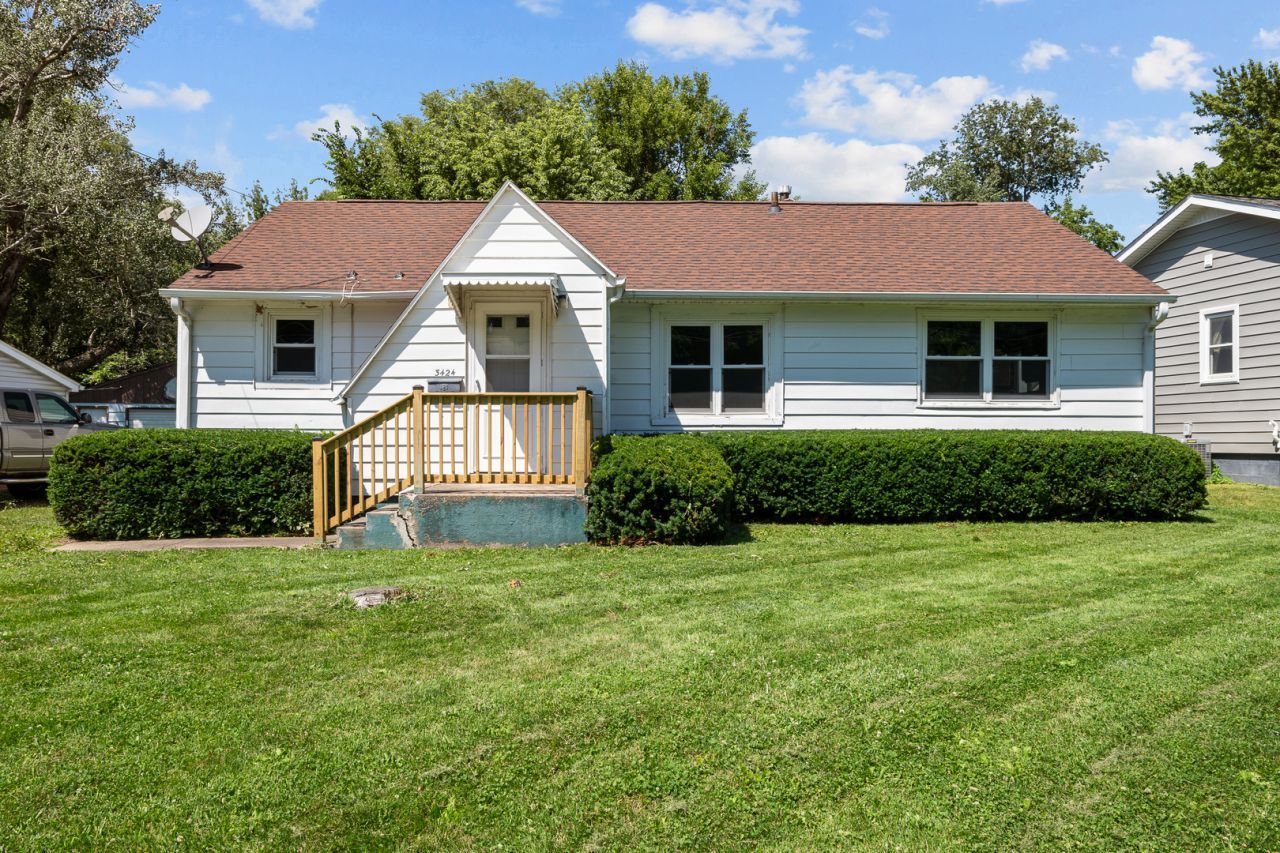
Every home has a story. This charming 3-bedroom, 1-bath home has been a place of gathering for many generations, creating lasting memories. This single level Ranch features a functional open layout with original hardwood floors throughout, three bedrooms, a newly remodeled full bathroom, a spacious living room, and a large eat-in kitchen. The generously sized back yard is partially fenced in, private, and includes sheds for storage. Windows were replaced 2017, Plumbing was replaced June 2026 with PEX/Copper lines, Roof 2010, AC/Furnace replaced 2018. Enjoy the peace and privacy of the neighborhood while remaining just minutes from shopping, dining, schools, and other everyday conveniences. With a little sweat equity, this home offers the perfect foundation for your next chapter. Come see the potential for yourself!
Property Features
Property Type: Residential - Single Family
Basement: Crawl Space
Cooling: Central Air
Heating: Natural Gas, Forced Air
Lot Size: 0.20 Acres
Roof Type: Asphalt
Taxes: $3,177
Year Built: 1948
Amenities
1st Floor Full Bath
Feature Descriptions
Additional rooms: Bonus Room
Additional Structures: Shed(s)
Appliances: Range, Dishwasher, Refrigerator, Washer, Dryer, Trash Compactor
Association Includes: None
Exterior: Aluminum Siding, Frame
Laundry: Main Level, In Kitchen
Lot Dimensions: 53x163
Parcel#: 1702201049
Parking: Gravel
Sewer: Public Sewer
Total Rooms: 6
Township: N/A
Water: Public
Room Sizes
Bonus Room: 13X9
Bedroom 2: 11X9
Bedroom 3: 11X8
Kitchen: 14X13
Living Room: 16X13
Primary Bedroom: 10X10
Local Schools
High School: United Township High School
Middle School: Glenview Elementary School
Elementary School: Hillcrest Elementary School
School District: District 30
Listed By / Shown By
Listed By
Agency Name: Ruhl&Ruhl REALTORS Bettendorf
Agency Phone: 563-441-5000
Shown By
Agency Title: Dickerson & Nieman Realtors
Agency Phone: 815-227-5900

Estimate Your Payment
Estimated Payment
$ 478.46 per month $188.95 Principal & Interest $264.75 Property Tax $24.76 Homeowner's Insurance
3424 2nd Street | MLS# 12710518
This single family home located at 3424 2nd Street, East Moline, IL 61244 is currently listed for sale with an asking price of $84,900. This property was built in 1948 and has 3 bedrooms and 1 full baths with 1132 sq. ft. 2nd Street is located within the District 30 school district. Search East Moline real estate on www.dickersonnieman.com today.