
BEDS3
BATHS2 full
SQUARE FEET1,886
MLS#2035316
STATUSActive
PROPERTY TYPEResidential - Single Family
SCHOOLJanesville
Listing Courtesy of:
EXP Realty, LLC
Agency Contact: Pref: 608-247-2011

Property Description
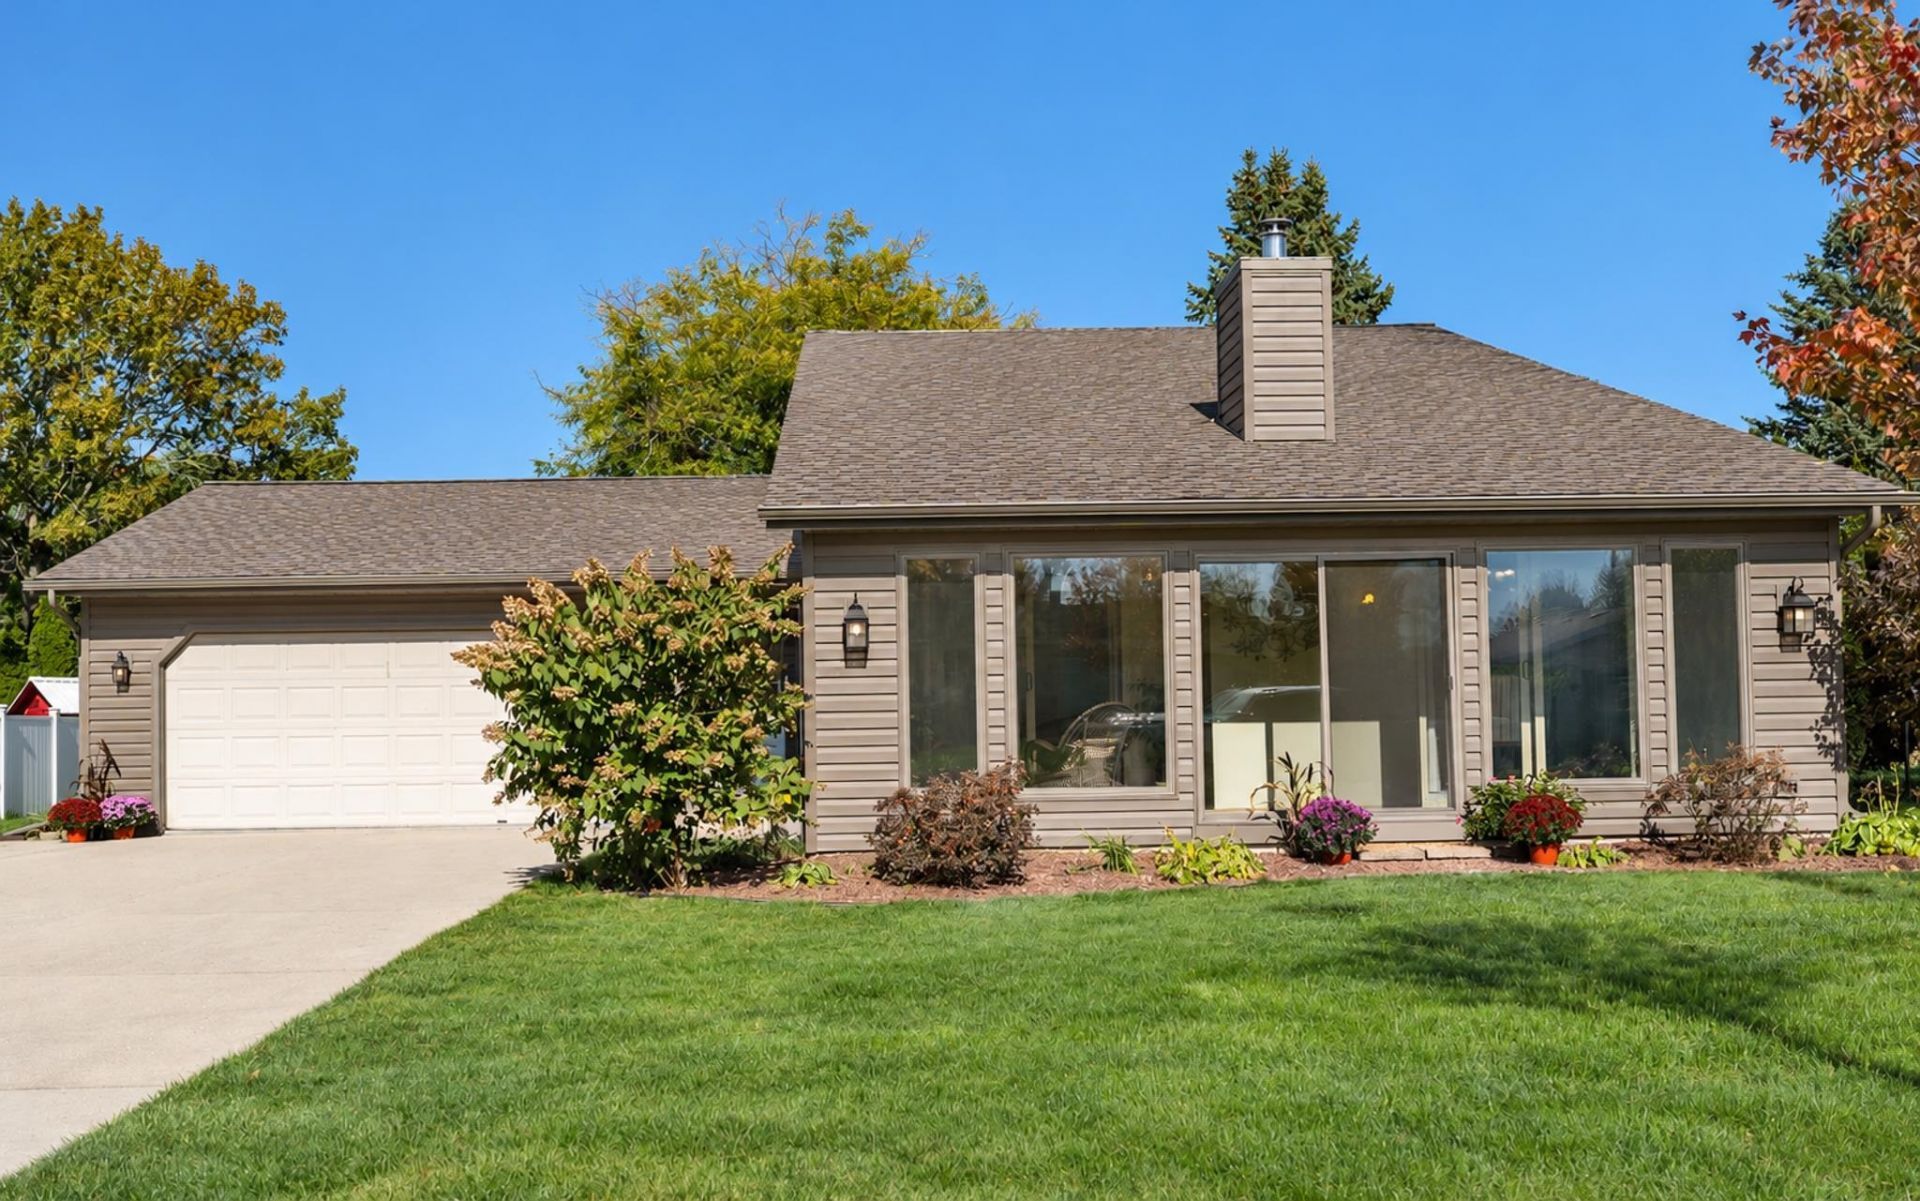
Conveniently located 3 mins to I-90 & 27 mins to Madison, this eco-friendly Eastside gem seamlessly blends passive solarium tech, smart architecture & a dream garage setup. The ultimate attached 4-car heated garage features a workshop, storage galore & a rear door. Inside, an intelligent split-level layout maximizes space & boasts a sun-drenched solarium alongside a flexible heating system that can significantly lower your utility bills. Enjoy peace of mind with extensive updates: new roof & washer (2026), interior paint (2025) & water heater & central air (2022). The clean, attractive exterior includes a spacious shed w/ lean-to, basketball hoop & new landscaping w/ K&W Greenery warranties. FLOOR PLAN IN DOCS! Schedule your private tour today to experience this sun-powered retreat!
Property Features
Property Type: Residential - Single Family
Fuel Type: Electric, Natural gas, Solar, Wood
Garage: 4 car attached
Lot Size:
Taxes: $4,349
Year Built: 1985
Amenities
Vinyl
Feature Descriptions
Days on Site: 8
Exterior: Vinyl
Garage: Attached, Heated, Opener, 4+ car, Workshop
Heating/Cooling: Forced air, Central air
Lot Dimensions: 82x130
Outbuilding(s): Yes
Water/Waste: Municipal water, Municipal sewer
Room Sizes
Primary Bedroom: 12x12 Level U
Bedroom 2: 12x9 Level U
Bedroom 3: 11x9 Level L
Family Room: 12x12
Kitchen: 12x11 Level M
Laundry Room: 5x3
Living/Great Room: 22x11 Level M
Local Schools
High School: Craig
School District: Janesville
Listed By / Shown By
Listed By
Agency Name: EXP Realty, LLC
Agency Contact: Pref: 608-247-2011
Shown By
Agency Title: Dickerson & Nieman Realtors
Agency Phone: 815-227-5900
Estimate Your Payment
Estimated Payment
$ 1,243.20 per month $778.73 Principal & Interest $362.42 Property Tax $102.05 Homeowner's Insurance
3431 Spruce Street | MLS# 2035316
This single family home located at 3431 Spruce Street, Janesville, WI 53546 is currently listed for sale with an asking price of $349,900. This property was built in 1985 and has 3 bedrooms and 2 full baths with 1886 sq. ft. Spruce Street is located within the Janesville school district. Search Janesville real estate on www.dickersonnieman.com today.