
BEDS3
BATHS2 full 1 partial
SQUARE FEET2,566
MLS#12655810
STATUSNew
PROPERTY TYPEResidential - Single Family
SUBDIVISIONWyndmuir
SCHOOLDistrict 155
Property Description
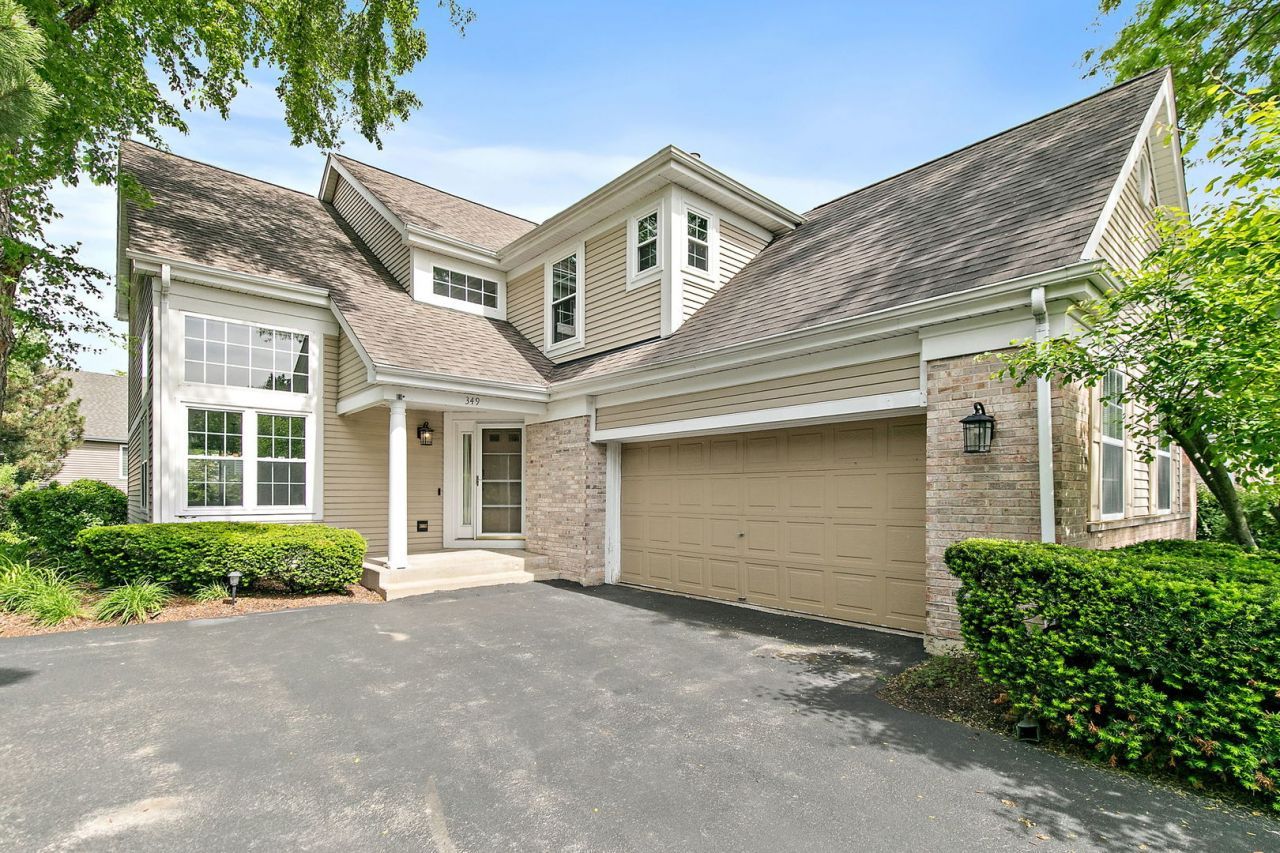
Welcome home to this beautifully maintained residence tucked away on a quiet cul-de-sac in the highly desirable Wyndmuir community, where you'll enjoy maintenance-free living with lawn care and snow removal handled for you giving you more to to relax and enjoy home!***From the moment you step inside, you'll appreciate the spacious and inviting layout designed for both everyday comfort and entertaining.***The formal dining room features soaring volume ceilings, creating the perfect setting for holiday gatherings, dinner parties, or special occasions.***The heart of the home is the open-concept kitchen and family room, offering an ideal flow for daily living. The family room is warm and inviting with a cozy gas fireplace and gas logs, while the kitchen features stainless steel appliances, ample cabinet space, pantry and sliding doors leading to the outdoor paver brick patio great for outdoor entertaining.***Need a work-from-home setup or flex space? The main-floor office with elegant French doors provides privacy and functionality for today's lifestyle.***Upstairs, you'll find 3 generously sized bedrooms, all with walk-in closets, including an expansive primary suite offering plenty of room to unwind and relax.***Additional highlights include: first-floor laundry, unfinished basement ready for your finishing ideas and 2-car garage.***Enjoy the perfect combination of space, comfort, and convenience in one of Crystal Lake's sought-after communities!
Property Features
Property Type: Residential - Single Family
Basement: Yes
Basement: Unfinished, Partial
Cooling: Central Air
Fireplaces: 1
Garage: 2
Heating: Natural Gas, Forced Air
Lot Size: 0.17 Acres
Roof Type: Asphalt
Taxes: $9,690
Year Built: 1995
Feature Descriptions
Additional rooms: Office, Sitting Room, Foyer
Appliances: Range, Dishwasher, Refrigerator, Washer, Dryer
Association Includes: Lawn Care, Scavenger, Snow Removal
Dining Room: Combined w/ LivRm
Exterior: Vinyl Siding, Brick
Fireplace Location(s): Family Room
HOA Fee: 209/ Monthly
Lot Dimensions: 70X99X70X106
Parcel#: 1434153019
Parking: Yes, Garage Owned, Attached, Garage
Sewer: Public Sewer
Total Rooms: 9
Township: Nunda
Water: Public
Room Sizes
Office: 10X12
Sitting Room: 15X11
Foyer: 5X6
Bedroom 2: 10X12
Bedroom 3: 13X11
Dining Room: 11X14
Family Room: 13X15
Kitchen: 12X15
Laundry: 8X8
Living Room: 14X13
Primary Bedroom: 15X14
Local Schools
High School: Prairie Ridge High School
Middle School: Hannah Beardsley Middle School
Elementary School: Coventry Elementary School
School District: District 155
Listed By / Shown By
Listed By
Agency Name: Compass
Agency Phone: 224-699-9499
Shown By
Agency Title: Dickerson & Nieman Realtors
Agency Phone: 815-227-5900

Estimate Your Payment
Estimated Payment
$ 1,889.91 per month $956.99 Principal & Interest $807.50 Property Tax $125.42 Homeowner's Insurance
349 Hampton Court | MLS# 12655810
This single family home located at 349 Hampton Court , Crystal Lake, IL 60012 is currently listed for sale with an asking price of $430,000. This property was built in 1995 and has 3 bedrooms and 2 full and 1 partial baths with 2566 sq. ft. Hampton Court is located in the Wyndmuir subdivision within the District 155 school district. Search Wyndmuir real estate on www.dickersonnieman.com today.