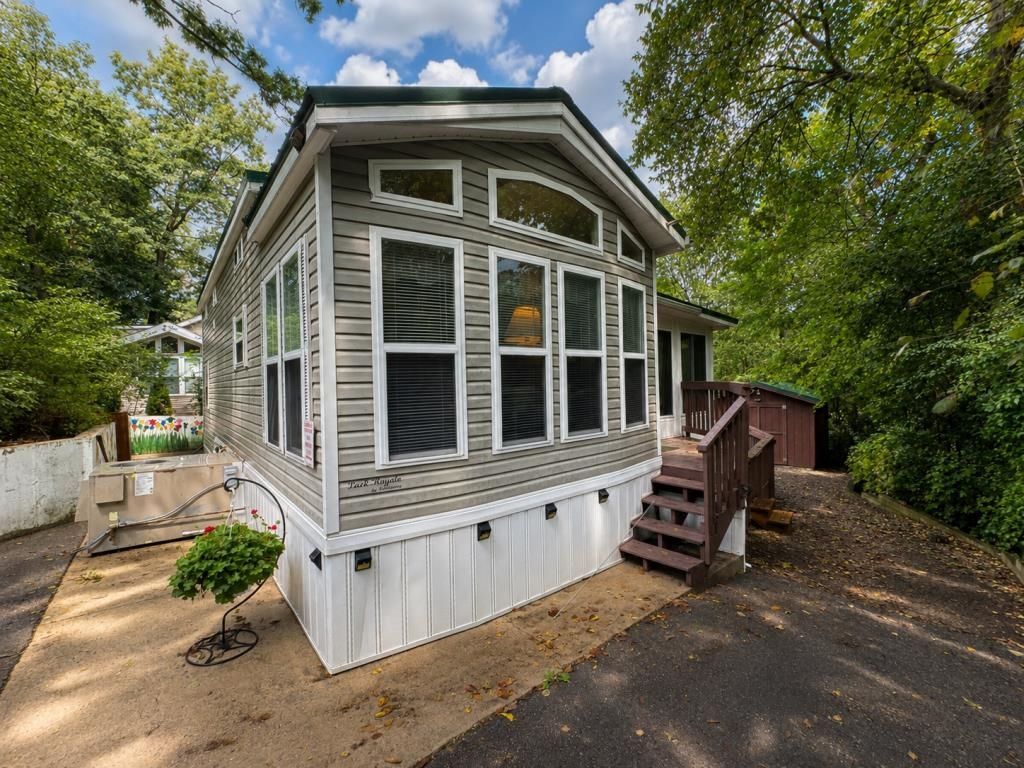

BEDS2
BATHS1 full
SQUARE FEET729
MLS#2031923
STATUSActive
PROPERTY TYPEResidential - Mobile Home
SUBDIVISIONRock River Leisure Estates
SCHOOLEdgerton
Listing Courtesy of:
Pat's Realty Inc
Agency Contact: info@patsrealty.com

Property Description
Move-in ready vacation retreat in Rock River Leisure Estates! This custom-designed 2-bedroom property offers two spacious living areas, including a large enclosed addition with central air and heat. The open kitchen features ample cabinetry, island with storage, full-size oven and sink. Step outside to a large wooded lot with a fully fenced upper yard?perfect for furry friends?plus upper and lower firepit areas and additional wooded space for privacy or a future garden. Situated on a concrete slab with paved driveway, natural gas, powered storage shed and heat-wrapped water line for winter use. Updates include new roof in 2026 and water heater in 2025. High-end La-Z-Boy furniture and additional furnishings included. Just bring your bags and start enjoying RRLE! Park Model with land requires special financing (no conventional financing)
Property Features
Property Type: Residential - Mobile Home
Fenced: Yes
Fuel Type: Natural gas
Lot Size:
Stories: 1.0
Taxes: $2,870
Year Built: 2002
Amenities
Vinyl
Aluminum/Steel
Feature Descriptions
Exterior: Vinyl, Aluminum/Steel
Garage: Workshop
Heating/Cooling: Heat pump, Central air
Lot: Wooded, Adjacent park/public land
Lot Dimensions: 117x60x44x116
Water/Waste: Municipal sewer, Community Well
Waterfront: River
Wooded: Yes
Room Sizes
Primary Bedroom: 9x8 Level M
Bedroom 2: 11x12 Level U
Dining Room: 7x11
Family Room: 7x11 Level M
Kitchen: 11x11 Level M
Living/Great Room: 12x27 Level M
Local Schools
High School: Edgerton
Middle School: Edgerton
Elementary School: Edgerton Community
School District: Edgerton
Listed By / Shown By
Listed By
Agency Name: Pat's Realty Inc
Agency Contact: info@patsrealty.com
Shown By
Agency Title: Dickerson & Nieman Realtors
Agency Phone: 815-227-5900
Estimate Your Payment
Estimated Payment
$ 614.23 per month $331.61 Principal & Interest $239.17 Property Tax $43.46 Homeowner's Insurance
35 Highview Lane | MLS# 2031923
This single family home located at 35 Highview Lane, Edgerton, WI 53534 is currently listed for sale with an asking price of $149,000. This property was built in 2002 and has 2 bedrooms and 1 full baths with 729 sq. ft. Highview Lane is located in the Rock River Leisure Estates subdivision within the Edgerton school district. Search Rock River Leisure Estates real estate on www.dickersonnieman.com today.