
BEDS3
BATHS3 full
SQUARE FEET1,560
MLS#12776177
STATUSNew
PROPERTY TYPEResidential - Single Family
SCHOOLDistrict 40
Property Description
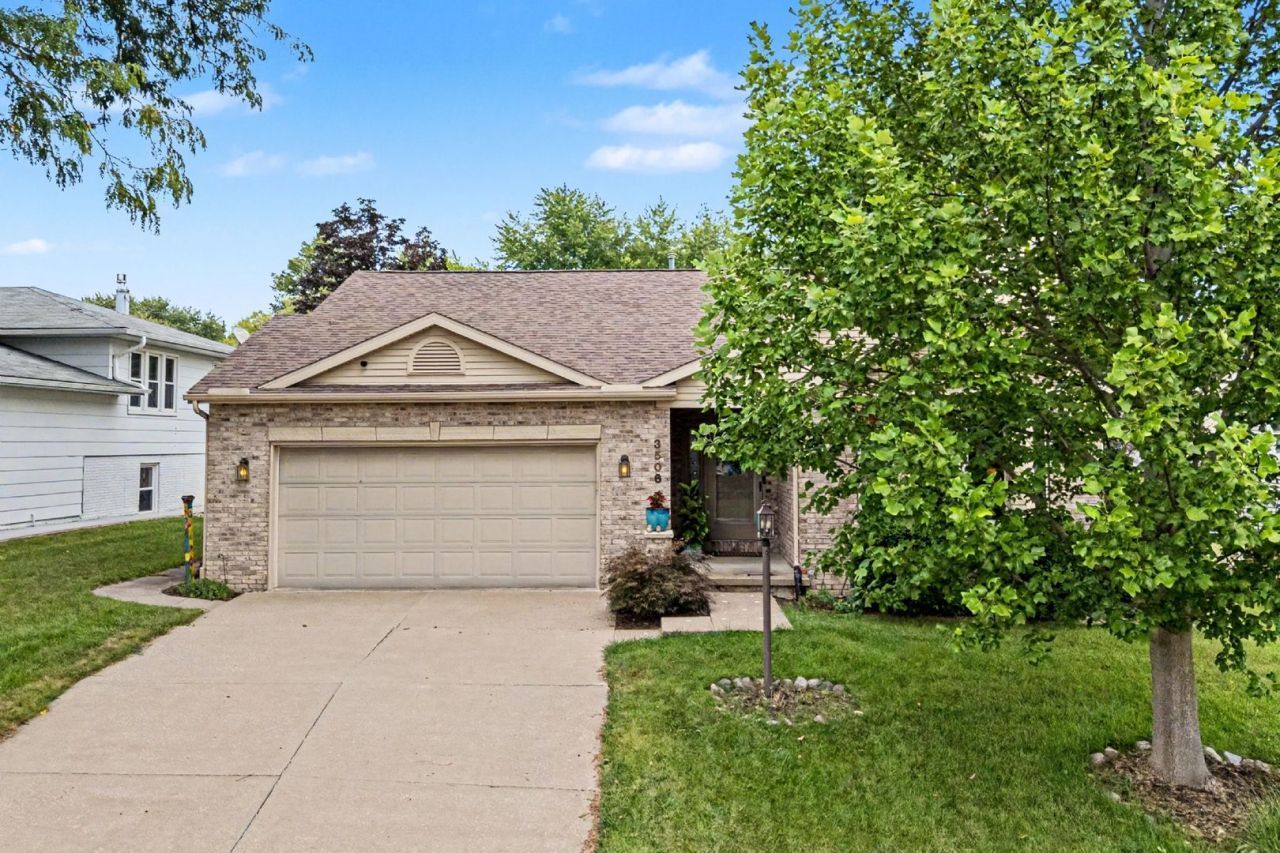
This beautiful ranch is located close to John Deere Road, I-74, Avenue of the Cities, the library and shopping. Just appraised for $295,000. The main level features hardwood floors, a conventional ceiling and a fireplace. Also on the main level are 2 bedrooms, 2 full baths and laundry. The kitchen features hardwood floors, quartz counters, a tiled backsplash, stainless steel appliances, a pantry and a breakfast bar. Appliances stay with the home. The primary bedroom is located on the main level and features carpet floors, a conventional ceiling and a walk-in closet. The primary bath includes tile floors, granite counters and a tiled shower. The partially finished lower level features a theater room, bedroom, full bath, office/study, workshop and storage area. The garage is equipped for an electric vehicle. Outside, a screened porch and patio overlook the yard, which has a wood privacy fence and mature trees.
Property Features
Property Type: Residential - Single Family
Basement: Yes
Basement: Partially Finished, Egress Window, Sleeping Area, Storage Space, Daylight, Full
Cooling: Central Air
Fireplaces: 1
Garage: 2
Heating: Natural Gas
Lot Size: 0.16 Acres
Roof Type: Asphalt
Taxes: $6,575
Year Built: 1993
Amenities
1st Floor Bedroom
1st Floor Full Bath
Walk-In Closet(s)
Open Floorplan
Granite Counters
Workshop
Feature Descriptions
Additional rooms: Office
Appliances: Range, Microwave, Dishwasher, Refrigerator, Washer, Dryer, Disposal, Stainless Steel Appliance(s), Range Hood, Water Purifier, Water Purifier Owned, Water Softener Owned, Gas Oven, Humidifier
Association Includes: None
Exterior: Vinyl Siding, Stone
Fireplace: Gas Log
Fireplace Location(s): Living Room
Laundry: Main Level
Lot: Mature Trees
Other Equipment: Water-Softener Owned, TV-Cable, CO Detectors, Ceiling Fan(s), Sump Pump, Backup Sump Pump;, Security Cameras
Parcel#: 17103010510000
Parking: Yes, Garage Owned, Attached, Garage
Sewer: Public Sewer
Total Rooms: 7
Water: Public
Room Sizes
Office: 13X12
Bedroom 2: 14X11
Bedroom 3: 10X18
Dining Room: 19X12
Kitchen: 12X13
Laundry: 5X3
Living Room: 12X20
Primary Bedroom: 15X12
Local Schools
High School: Moline High School
Middle School: Woodrow Wilson Middle School
Elementary School: Roosevelt Elementary
School District: District 40
Listed By / Shown By
Listed By
Agency Name: Exchange Brokers
Agency Phone: 563-396-1969
Shown By
Agency Title: Dickerson & Nieman Realtors
Agency Phone: 815-227-5900

Estimate Your Payment
Estimated Payment
$ 1,246.45 per month $617.59 Principal & Interest $547.92 Property Tax $80.94 Homeowner's Insurance
3506 35th Street | MLS# 12776177
This single family home located at 3506 35th Street , Moline, IL 61265 is currently listed for sale with an asking price of $277,500. This property was built in 1993 and has 3 bedrooms and 3 full baths with 1560 sq. ft. 35th Street is located within the District 40 school district. Search Moline real estate on www.dickersonnieman.com today.