
BEDS3
BATHS3 full
SQUARE FEET1,672
MLS#12694312
STATUSNew
PROPERTY TYPEResidential - Condominium
SCHOOLDistrict 40
Property Description
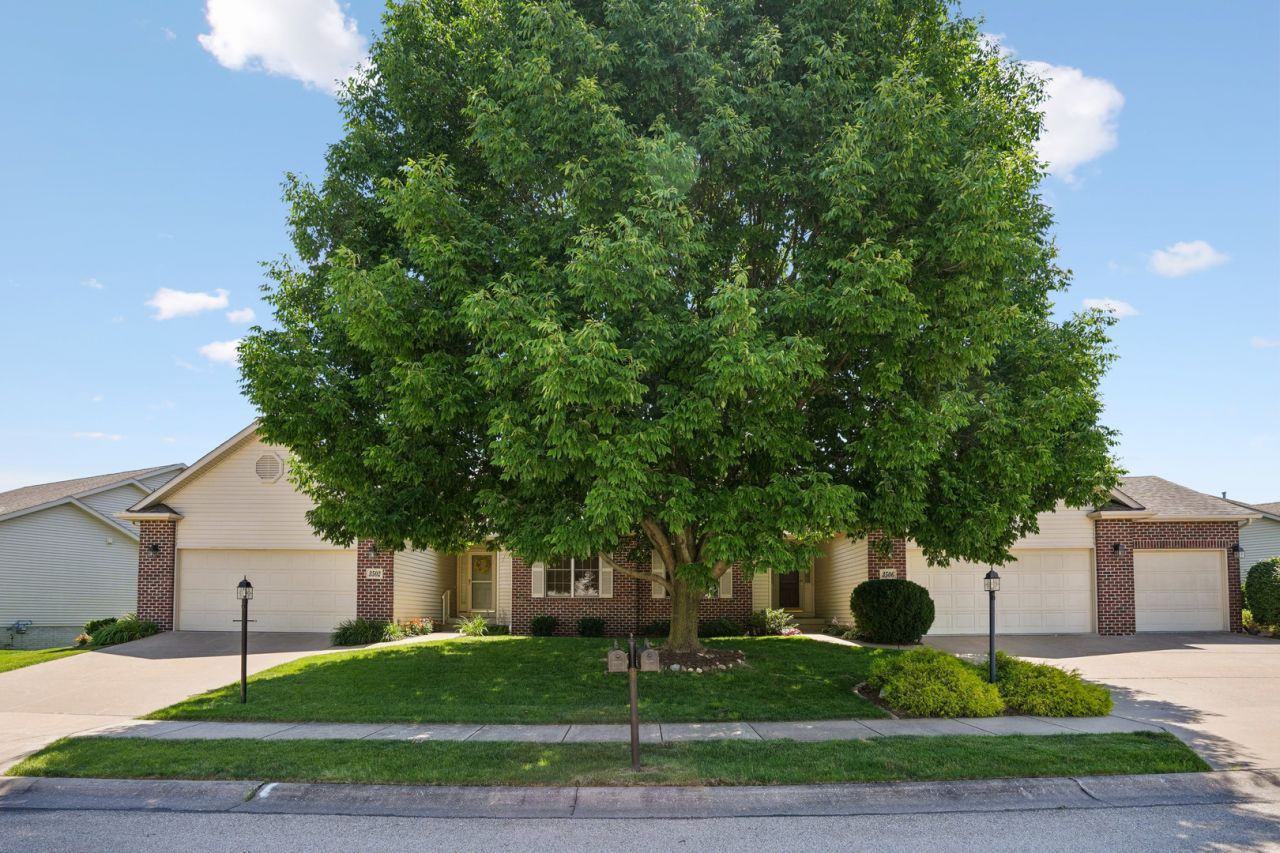
Enjoy low maintenance living in this well maintained 3 bed, 3 full bathroom villa with a spacious 3 car heated garage. Lawn care and snow removal are handled through the HOA, giving you more time to enjoy the things you love. Inside, the open floor plan and vaulted ceilings in the living room and kitchen create a bright, welcoming atmosphere that's perfect for both everyday living and entertaining. Gather around the cozy gas fireplace in the great room or enjoy casual meals at the breakfast bar. The primary suite offers a comfortable retreat with a double vanity, separate shower, and soaking tub. A second main level bedroom with hardwood flooring offers versatile living space and is ideal for a home office, reading room, hobby space, or guest bedroom. Convenient main level laundry includes a utility sink, while the heated garage features both hot and cold water. The finished lower level adds valuable living space and includes a second kitchen area complete with a refrigerator, electric cooktop, and vent hood, making it ideal for entertaining guests, extended stays, or flexible living arrangements. Additional features include central air, a whole-house humidifier, active radon mitigation system, sump pump, and included kitchen appliances. Outside, attractive flower and plant berms enhance the curb appeal, while the combination of brick accents and vinyl siding offers lasting appeal. Air conditioner updated within the last 3 to 5 years. If you've been looking for the convenience of villa living without sacrificing space, this home delivers.
Property Features
Property Type: Residential - Condominium
Basement: Yes
Basement: Finished, Full
Cooling: Central Air
Fireplaces: 1
Garage: 3
Heating: Forced Air
Lot Size: 68x118x41x118
Roof Type: Asphalt
Stories: 1.0
Taxes: $7,758
Year Built: 2004
Feature Descriptions
Additional rooms: Sun Room, Breakfast Room, Kitchen
Appliances: Range, Microwave, Dishwasher, Refrigerator
Association Includes: Lawn Care, Snow Removal
Dining Room: Separate
Exterior: Vinyl Siding, Brick
Fireplace: Gas Log
Fireplace Location(s): Great Room
HOA Fee: 110/ Monthly
Lot Dimensions: 68x118x41x118
Parcel#: 1712407034
Parking: Garage Door Opener, Heated Garage, Yes, Garage Owned, Attached, Garage
Pet Allowed: Cats OK, Dogs OK, Number Limit, Size Limit
Sewer: Public Sewer
Total Rooms: 9
Township: Moline
Water: Public
Room Sizes
Sun Room: 13X11
Breakfast Room: 13X9
Kitchen- 2nd: 13X10
Bedroom 2: 14X12
Bedroom 3: 14X15
Dining Room: 12X12
Family Room: 26X17
Kitchen: 13X17
Laundry: 10X6
Living Room: 14X24
Primary Bedroom: 15X14
Local Schools
School District: District 40
Listed By / Shown By
Listed By
Agency Name: BUY SELL BUILD QC - Real Broker, LLC
Agency Phone: 563-200-5588
Shown By
Agency Title: Dickerson & Nieman Realtors
Agency Phone: 815-227-5900

Estimate Your Payment
Estimated Payment
$ 1,615.38 per month $856.62 Principal & Interest $646.50 Property Tax $112.26 Homeowner's Insurance
3506 72nd Street, Unit 3506 | MLS# 12694312
This condo located at 3506 72nd Street, Unit 3506, Moline, IL 61265 is currently listed for sale with an asking price of $384,900. This property was built in 2004 and has 3 bedrooms and 3 full baths with 1672 sq. ft. 72nd Street, Unit 3506 is located within the District 40 school district. Search Moline real estate on www.dickersonnieman.com today.