
BEDS3
BATHS2 full
SQUARE FEET2,165
MLS#2024343
STATUSActive
PROPERTY TYPEResidential - Single Family
SUBDIVISIONSandstone Ridge
SCHOOLMadison
Listing Courtesy of:
Real Broker LLC
Agency Contact: Pref: 608-333-2250

Property Description
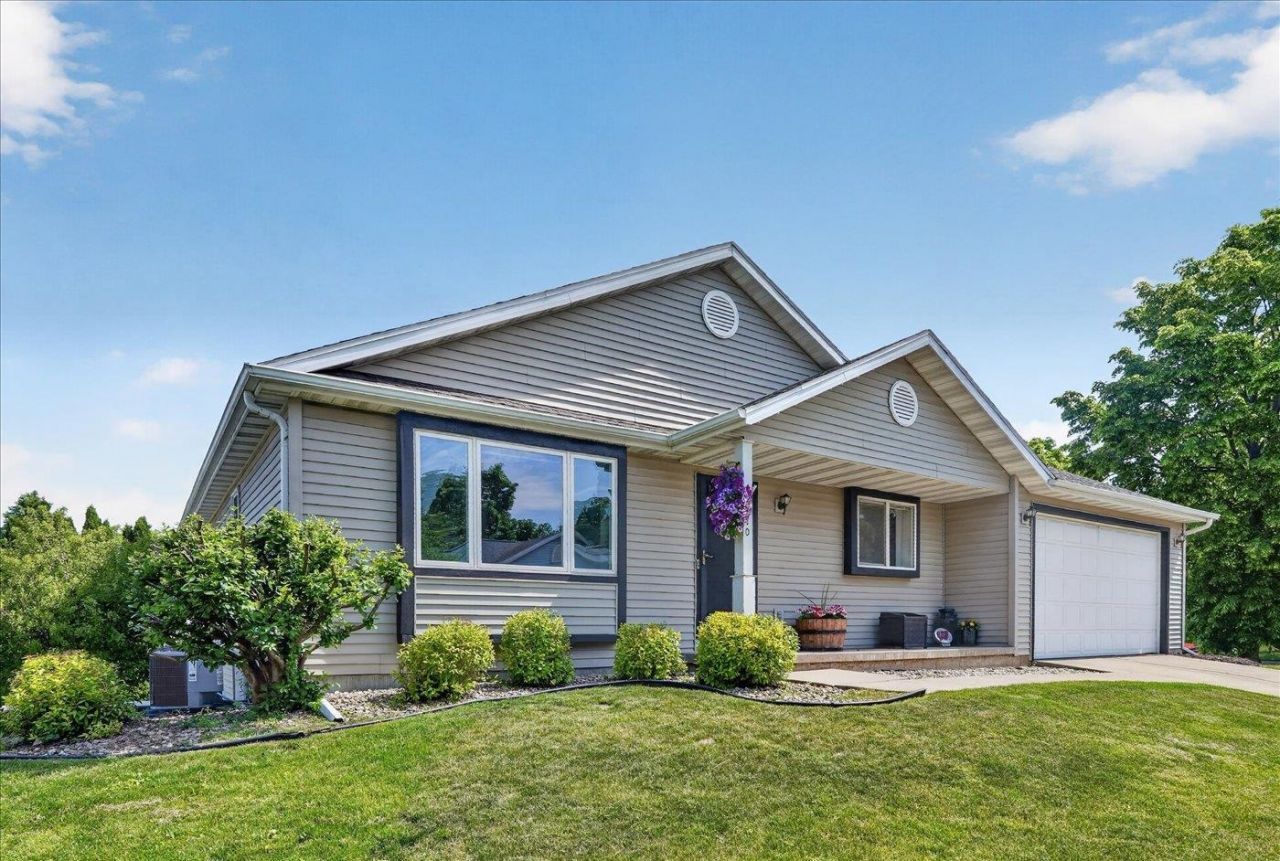
Welcome to Sandstone Ridge, where this beautifully maintained ranch-style home sits in the heart of West Madison, just minutes from Verona, walking distance to school, and everyday shopping. This 3-bedroom, 2-bath gem offers the perfect blend of comfort, style, and peace of mind. Step inside to a bright, spacious main-floor living area with vaulted ceilings and plenty of natural light. The fully finished walkout basement adds incredible versatility with a wet bar, perfect for entertaining or a quiet night in. Rest easy knowing the big-ticket items are already taken care of: new furnace, A/C & water heater (2020), ducts cleaned (2025), brand-new kitchen appliances (2025), roof (2018), and a new privacy fence (2021) for your own backyard retreat. The heated garage is a bonus you will especially appreciate come winter. Don't miss your chance to own a move-in ready ranch in one of Madison's most convenient westside locations!
Property Features
Property Type: Residential - Single Family
Fenced: Yes
Fuel Type: Natural gas
Garage: 2 car attached
Lot Size:
Stories: 1.0
Taxes: $7,813
Year Built: 1996
Amenities
Vinyl
Feature Descriptions
Exterior: Vinyl
Garage: 2 car, Attached, Opener
Heating/Cooling: Forced air, Central air
Lot: Corner, Close to busline
Water/Waste: Municipal water, Municipal sewer
Room Sizes
Primary Bedroom: 14x12 Level M
Bedroom 2: 12x12 Level M
Bedroom 3: 12x15 Level L
Kitchen: 13x17 Level M
Living/Great Room: 18x17 Level M
Local Schools
High School: Memorial
Middle School: Toki
Elementary School: Chavez
School District: Madison
Listed By / Shown By
Listed By
Agency Name: Real Broker LLC
Agency Contact: Pref: 608-333-2250
Shown By
Agency Title: Dickerson & Nieman Realtors
Agency Phone: 815-227-5900
Estimate Your Payment
Estimated Payment
$ 1,809.01 per month $1,023.76 Principal & Interest $651.08 Property Tax $134.17 Homeowner's Insurance
3510 Manchester Road | MLS# 2024343
This single family home located at 3510 Manchester Road, Madison, WI 53719 is currently listed for sale with an asking price of $460,000. This property was built in 1996 and has 3 bedrooms and 2 full baths with 2165 sq. ft. Manchester Road is located in the Sandstone Ridge subdivision within the Madison school district. Search Sandstone Ridge real estate on www.dickersonnieman.com today.