
BEDS4
BATHS4 full
SQUARE FEET4,474
MLS#12551916
STATUSActive
PROPERTY TYPEResidential - Single Family
SUBDIVISIONQueen Lake
SCHOOLDistrict 201
Property Description
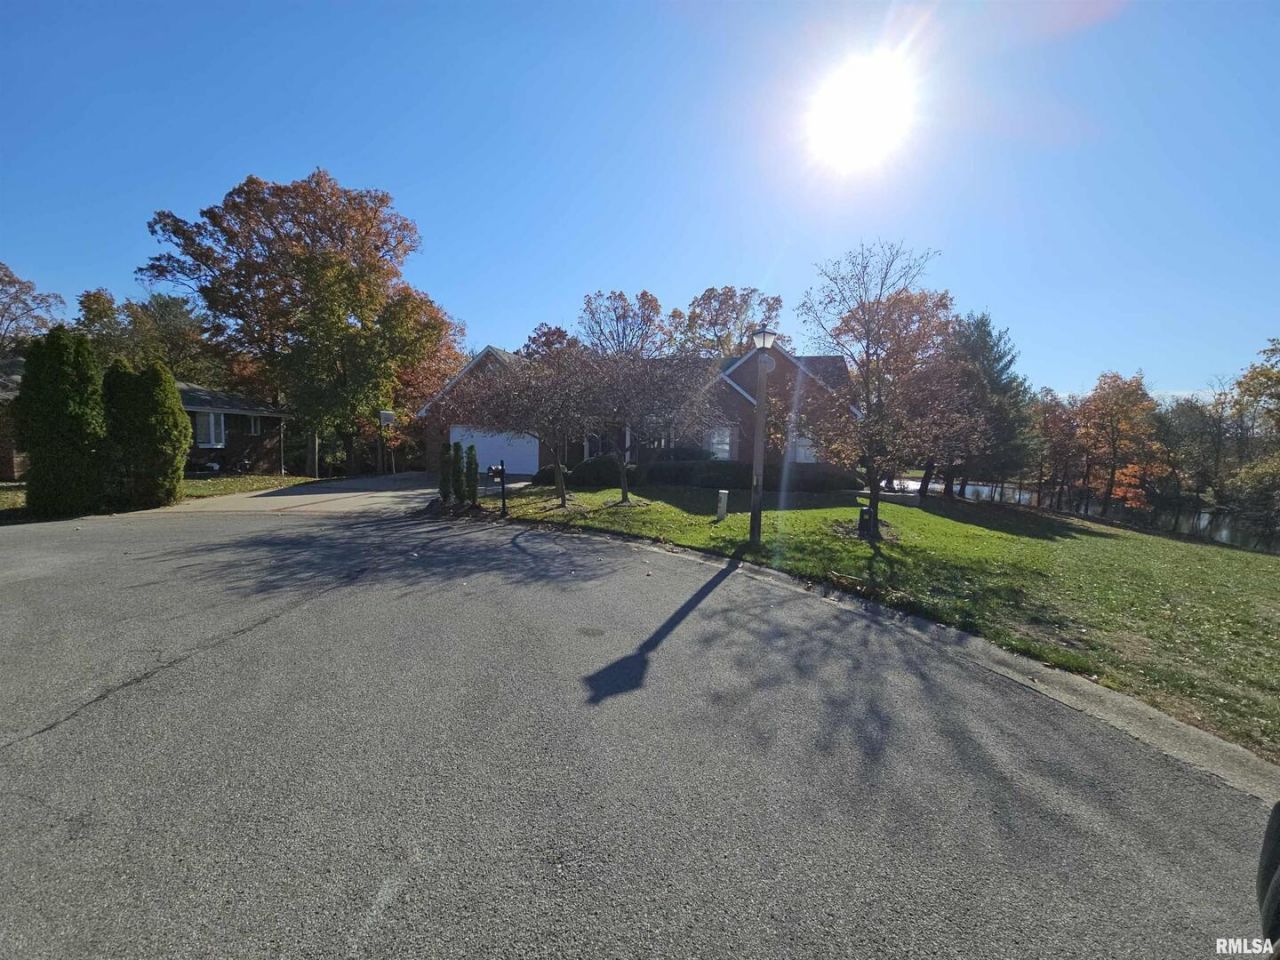
All brick walk-out ranch with an incredible lake view on a private, wooded lot! This beautiful 4-bedroom home showcases rich hardwood floors and elegant French doors that fill the home with natural light and provide seamless access to outdoor living spaces. The main level offers a welcoming layout with a cozy library, perfect for working from home or quiet reading, and a bright sunroom where you can relax and take in the peaceful lake and tree-lined views. Downstairs, the finished walk-out basement provides a spacious family room and a convenient kitchenette-ideal for entertaining, guests, or multi-generational living. Outside, enjoy mature trees, serene surroundings, and a full irrigation system to keep the landscaping lush with minimal effort. This all-brick walk-out ranch combines comfort, style, and a picturesque setting-truly a must-see property.
Property Features
Property Type: Residential - Single Family
Basement: Yes
Basement: Partially Finished, Egress Window, Full
Cooling: Central Air
Garage: 2
Heating: Electric, Forced Air
Home Style: Ranch
Lot Size: 0.57 Acres
Taxes: $10,407
Year Built: 1993
Amenities
Vaulted Ceiling(s)
Replacement Windows
Feature Descriptions
Additional rooms: Great Room, Office, Heated Sun Room
Appliances: Dishwasher, Disposal, Dryer, Range, Refrigerator, Washer, Water Purifier, Water Softener Owned
Association Includes: None
Bath Features: Garden Tub
Dining Room: Separate
Exterior: Frame
Lot: Cul-De-Sac, Wooded
Lot Dimensions: 24922
Other Equipment: Sprinkler-Lawn
Parcel#: 0625326008
Parking: Garage Door Opener, Yes, Attached, Garage
Sewer: Public Sewer
Total Rooms: 10
Township: N/A
Water: Public
Room Sizes
Great Room: 18X34
Office: 13X14
Heated Sun Room: 11X14
Bedroom 2: 10X13
Bedroom 3: 18X17
Bedroom 4: 13X21
Dining Room: 18X12
Family Room: 36X14
Kitchen: 30X12
Primary Bedroom: 14X21
Local Schools
School District: District 201
Listed By / Shown By
Listed By
Agency Name: Buy Home Realty
Agency Phone: 618-242-8383
Shown By
Agency Title: Dickerson & Nieman Realtors
Agency Phone: 815-227-5900

Estimate Your Payment
Estimated Payment
$ 1,997.49 per month $999.28 Principal & Interest $867.25 Property Tax $130.96 Homeowner's Insurance
3525 Oxford Avenue | MLS# 12551916
This single family home located at 3525 Oxford Avenue, Mount Vernon, IL 62864 is currently listed for sale with an asking price of $449,000. This property was built in 1993 and has 4 bedrooms and 4 full baths with 4474 sq. ft. Oxford Avenue is located in the Queen Lake subdivision within the District 201 school district. Search Queen Lake real estate on www.dickersonnieman.com today.