
BEDS3
BATHS3 full
SQUARE FEET3,861
MLS#202605843
STATUSActive
PROPERTY TYPEResidential - Single Family
SCHOOLRockford 205
Property Description
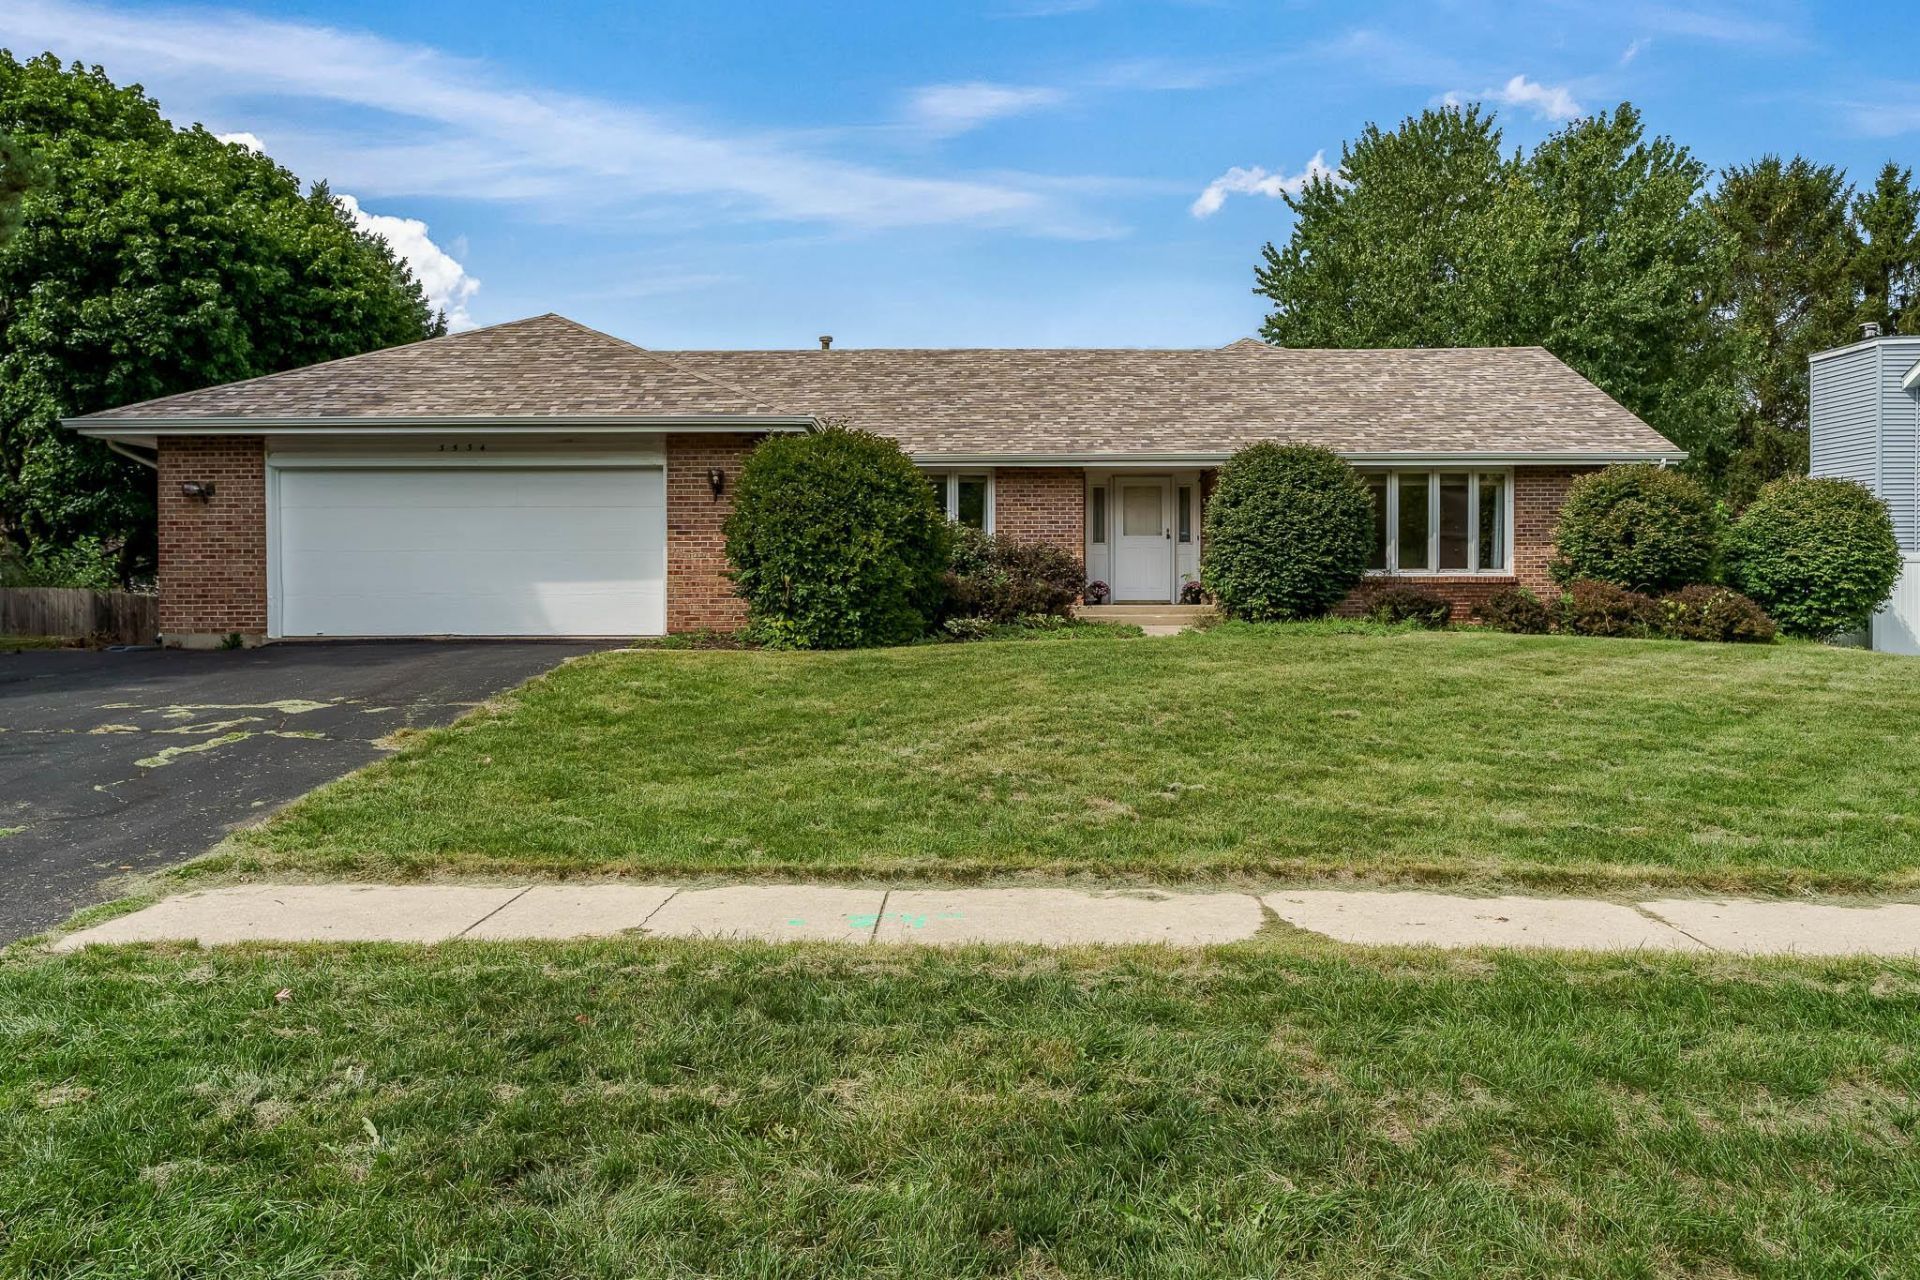
Welcome to this beautifully spacious 3 bedroom, 3 full bath Rockford ranch, thoughtfully designed for comfortable everyday living with exceptional space for entertaining. The main level features an eat-in kitchen, separate dining room, inviting family room, and convenient first floor laundry. A true highlight is the oversized primary suite, offering a private retreat complete with its own ensuite bathroom and plenty of room to relax and unwind. The walk-out basement offers even more space to spread out and enjoy, featuring a built-in bar that creates a great setup for entertaining. The backyard is made for summer enjoyment, featuring a 20x30 inground pool with a consistent 5 foot depth throughout and a new liner in 2025. A huge multi-level deck provides plenty of space for grilling, lounging, and enjoying the pool and outdoor living space. Major exterior updates include a new roof in 2024 and siding in 2023. From the spacious interior to the impressive outdoor amenities, this home is ready to be enjoyed inside and out!
Property Features
Property Type: Residential - Single Family
Basement: Yes
Cooling: Central Air
Fireplaces: 1
Garage: 2
Heating: Forced Air, Natural Gas
Home Style: Ranch
Lot Size: 0.30 Acres
Roof Type: Shingle
Taxes: $4,031
Appliances
Dishwasher
Microwave
Refrigerator
Stove/Cooktop
Sump Pump
Feature Descriptions
Basement: Full
Days on Site: 2
Exterior: Siding
General Features: Deck, Full Exposure, In Ground Pool, Laundry 1st Floor, L.L. Finished Space, Main Floor Primary, Fenced Yard
Land features: Subdivision
Sewer: City/Community
Water: City/Community
Room Sizes
Bedroom 1: 16.08 X 22.06 Level - Main
Bedroom 2: 13 X 10 Level - Main
Bedroom 3: 22.03 X 10.08 Level - Main
Kitchen: 21.07 X 11.04 Level - Main
Living Room: 19.11 X 12 Level - Main
Dining Room: 13.02 X 12 Level - Main
Family Room: 15 X 18.04 Level - Main
Yes: 27.09 X 23.05 Level - Lower
Laundry: 5.05 X 6.05 Level - Main
Local Schools
School District: Rockford 205
Listed By / Shown By
Listed By
Agency Name: Gambino Realtors
Shown By
Agency Title: Dickerson & Nieman Realtors
Agency Phone: 815-227-5900

Estimate Your Payment
Estimated Payment
$ 1,179.19 per month $745.56 Principal & Interest $335.92 Property Tax $97.71 Homeowner's Insurance
3534 Applewood Lane | MLS# 202605843
This single family home located at 3534 Applewood Lane, Rockford, IL 61114 is currently listed for sale with an asking price of $335,000. This property has 3 bedrooms and 3 full baths with 3861 sq. ft. Applewood Lane is located within the Rockford 205 school district. Search Rockford real estate on www.dickersonnieman.com today.