
BEDS4
BATHS2 full 1 partial
SQUARE FEET2,355
MLS#12765044
STATUSNew
PROPERTY TYPEResidential - Single Family
SCHOOLDistrict 428
Property Description
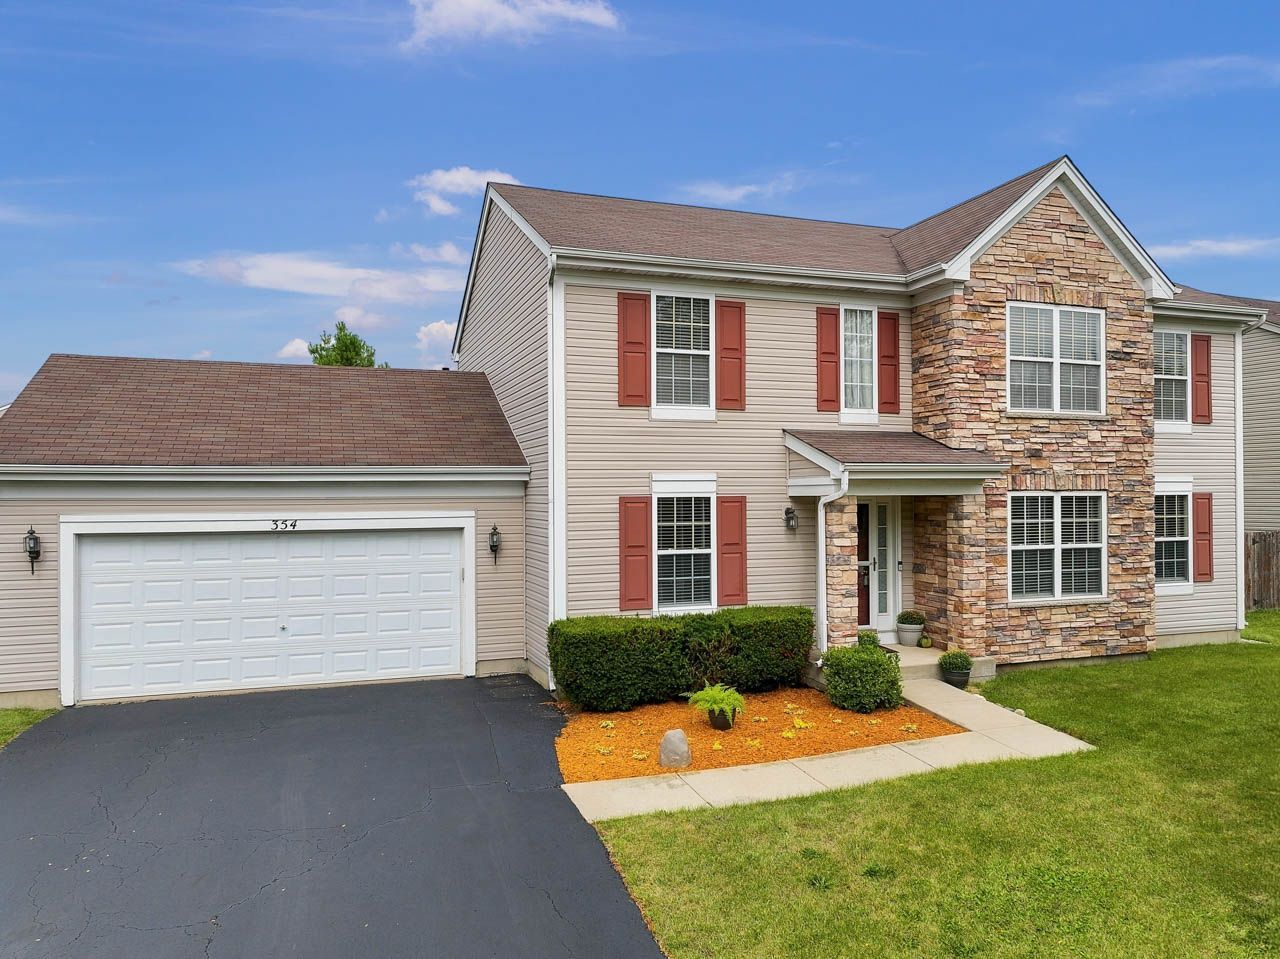
Welcome to this spacious 4-bedroom, 2.5-bath home in desirable Devonaire Farms, offering flexible living space and plenty of room to grow! Soaring 9-foot ceilings on the main level enhance the open, airy feel. The welcoming foyer leads to a formal dining room and into the well-appointed kitchen featuring a center island, pantry, and abundant cabinet and counter space. The kitchen opens to the spacious living room and four-seasons room, creating an ideal layout for everyday living and entertaining. Step outside to enjoy the beautiful paver patio, and fenced backyard with shed. A generously sized main-level bonus room with new carpet and fresh paint offers endless possibilities as a home office, playroom, hobby room, or potential first-floor bedroom. Upstairs, the oversized primary suite features a walk-in closet and private bath with dual vanity and plenty of counter space. Three additional bedrooms are all nicely sized. The full unfinished basement provides excellent storage and future living potential. A bathroom rough-in already in place. Additional highlights include a 2-car garage with 200-amp electrical service, heater, and convenient backyard access, plus a radon mitigation system installed in 2023. A wonderful opportunity to make this well-sized Devonaire Farms home your own!
Property Features
Property Type: Residential - Single Family
Basement: Yes
Basement: Unfinished, Full
Cooling: Central Air
Garage: 2
Heating: Natural Gas
Home Style: Colonial
Lot Size: 94x129x60x120
Roof Type: Asphalt
Taxes: $7,111
Year Built: 2005
Amenities
High Ceilings
Open Floorplan
Separate Dining Room
Pantry
Feature Descriptions
Additional rooms: Walk In Closet, Heated Sun Room, Foyer, Office, Sitting Room
Appliances: Range, Microwave, Dishwasher, Refrigerator, Washer, Dryer, Disposal
Association Includes: None
Dining Room: Separate
Exterior: Vinyl Siding, Stone
HOA Fee: 200/ Annually
Laundry: Main Level, Gas Dryer Hookup
Lot Dimensions: 94x129x60x120
Other Equipment: Ceiling Fan(s)
Parcel#: 0821302006
Parking: Asphalt, Garage Door Opener, Heated Garage, Yes, Garage Owned, Attached, Garage
Sewer: Public Sewer
Total Rooms: 10
Township: DeKalb
Water: Public
Room Sizes
Walk In Closet: 11X7
Heated Sun Room: 12X11
Foyer: 6X12
Office: 12X10
Sitting Room: 11X12
Bedroom 2: 11X11
Bedroom 3: 11X12
Bedroom 4: 10X12
Dining Room: 11X11
Kitchen: 13X15
Laundry: 6X8
Living Room: 15X22
Primary Bedroom: 15X24
Local Schools
School District: District 428
Listed By / Shown By
Listed By
Agency Name: RE/MAX Suburban
Agency Phone: 847-230-7000
Shown By
Agency Title: Dickerson & Nieman Realtors
Agency Phone: 815-227-5900

Estimate Your Payment
Estimated Payment
$ 1,486.20 per month $790.08 Principal & Interest $592.58 Property Tax $103.54 Homeowner's Insurance
354 Settler Road | MLS# 12765044
This single family home located at 354 Settler Road, DeKalb, IL 60115 is currently listed for sale with an asking price of $355,000. This property was built in 2005 and has 4 bedrooms and 2 full and 1 partial baths with 2355 sq. ft. Settler Road is located within the District 428 school district. Search Dekalb real estate on www.dickersonnieman.com today.