
BEDS2
BATHS1 full
SQUARE FEET1,496
MLS#12765771
STATUSActive
PROPERTY TYPEResidential - Single Family
SCHOOLDistrict 12
Property Description
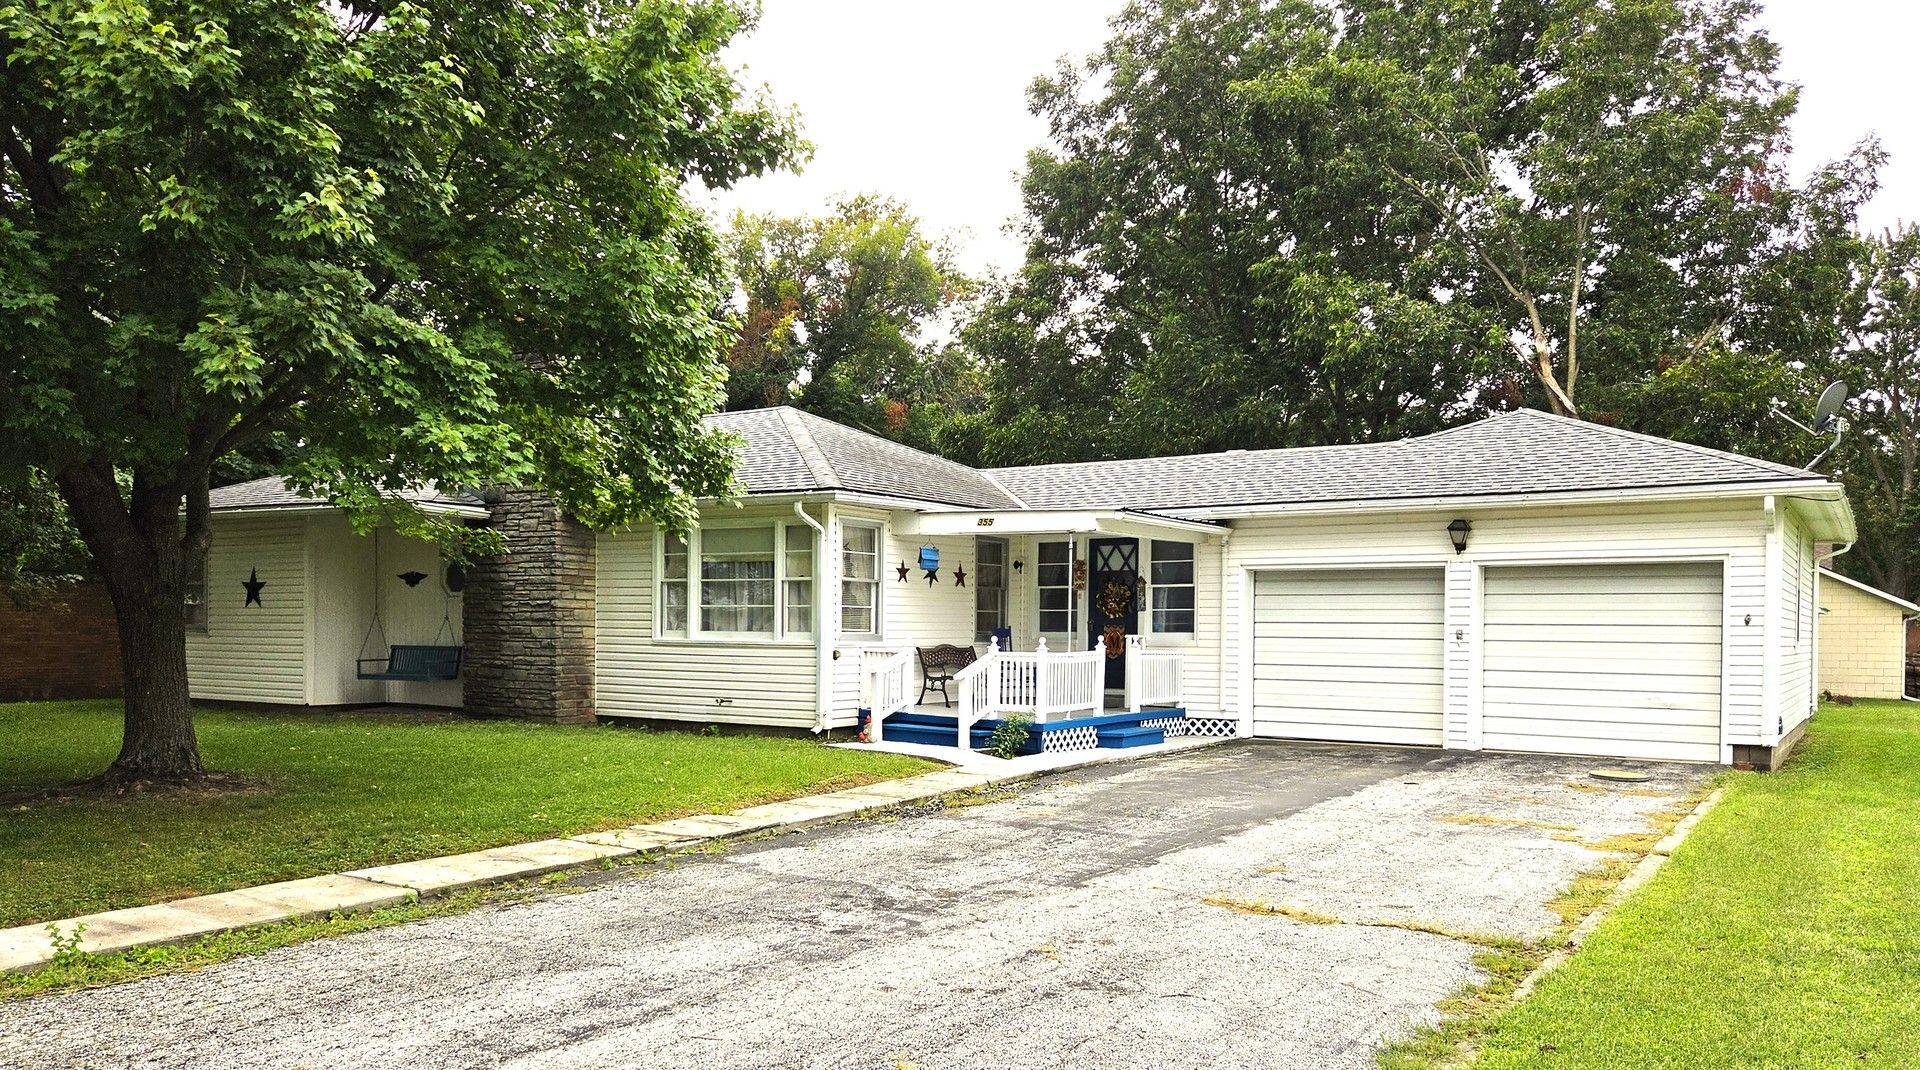
Very well maintained home, with 2-car attached garage, on large flat lot. Built in approximately 1951 and rehabbed in 1994. Features 40 crawl space with concrete floor and foundation, updated roof and 200-amp electric service, 8x14 covered front porch leading to front entry foyer with knotty pine walls, large family room on slab foundation with electric baseboard heat, A/C wall unit, and walkout to 12x15 patio, oversized kitchen with painted cabinets and white wainscoting, living / dining area with wood-burning fireplace (F/P has never been used by owner), two bedrooms with double closets, and main level laundry with walkout to rear yard. Property also has a 7x9 wooden storage shed, with metal roof, on concrete slab. Lot measurements are estimated from Pike County GIS. Selling as-is with inspections welcomed.
Property Features
Property Type: Residential - Single Family
Basement: Crawl Space, None
Cooling: Central Air, Wall Unit(s)
Fireplaces: 1
Garage: 2
Heating: Gas, Electric, Forced Air, Baseboard
Home Style: Ranch
Lot Size: 0.48 Acres
Roof Type: Asphalt
Stories: 1.0
Year Built: 1951
Amenities
1st Floor Bedroom
1st Floor Full Bath
Dining Combo
Feature Descriptions
Additional rooms: No additional rooms
Additional Structures: Shed(s)
Appliances: Range, Refrigerator
Association Includes: None
Exterior: Vinyl Siding
Fireplace: Wood Burning
Fireplace Location(s): Living Room
Laundry: Main Level
Lot: Level
Lot Dimensions: 145 x 145
Parcel#: 47068020000000
Parking: Asphalt, Yes, Attached, Garage
Sewer: Public Sewer
Total Rooms: 6
Township: Kinderhook
Water: Public
Room Sizes
Bedroom 2: 11X11
Dining Room: COMBO
Family Room: 13X20
Kitchen: 12X21
Laundry: 5X8
Living Room: 13X23
Primary Bedroom: 11X13
Local Schools
High School: Western High School
Middle School: Western Junior High School
Elementary School: Western Barry Elementary School
School District: District 12
Listed By / Shown By
Listed By
Agency Name: Zanger & Associates, Inc., REALTORS
Agency Phone: 217-223-8851
Shown By
Agency Title: Dickerson & Nieman Realtors
Agency Phone: 815-227-5900

Estimate Your Payment
Estimated Payment
$ 465.69 per month $411.73 Principal & Interest $0.00 Property Tax (data not provided by mls) $53.96 Homeowner's Insurance
355 Lee Evans Drive | MLS# 12765771
This single family home located at 355 Lee Evans Drive, Hull, IL 62343 is currently listed for sale with an asking price of $185,000. This property was built in 1951 and has 2 bedrooms and 1 full baths with 1496 sq. ft. Lee Evans Drive is located within the District 12 school district. Search Hull real estate on www.dickersonnieman.com today.