
BEDS6
BATHS3 full
SQUARE FEET2,797
MLS#2030198
STATUSActive
PROPERTY TYPEResidential - Single Family
SUBDIVISIONRidges of Rock County
SCHOOLMilton
Listing Courtesy of:
Coldwell Banker Real Estate Group
Agency Contact: Home: 608-628-3751

Property Description
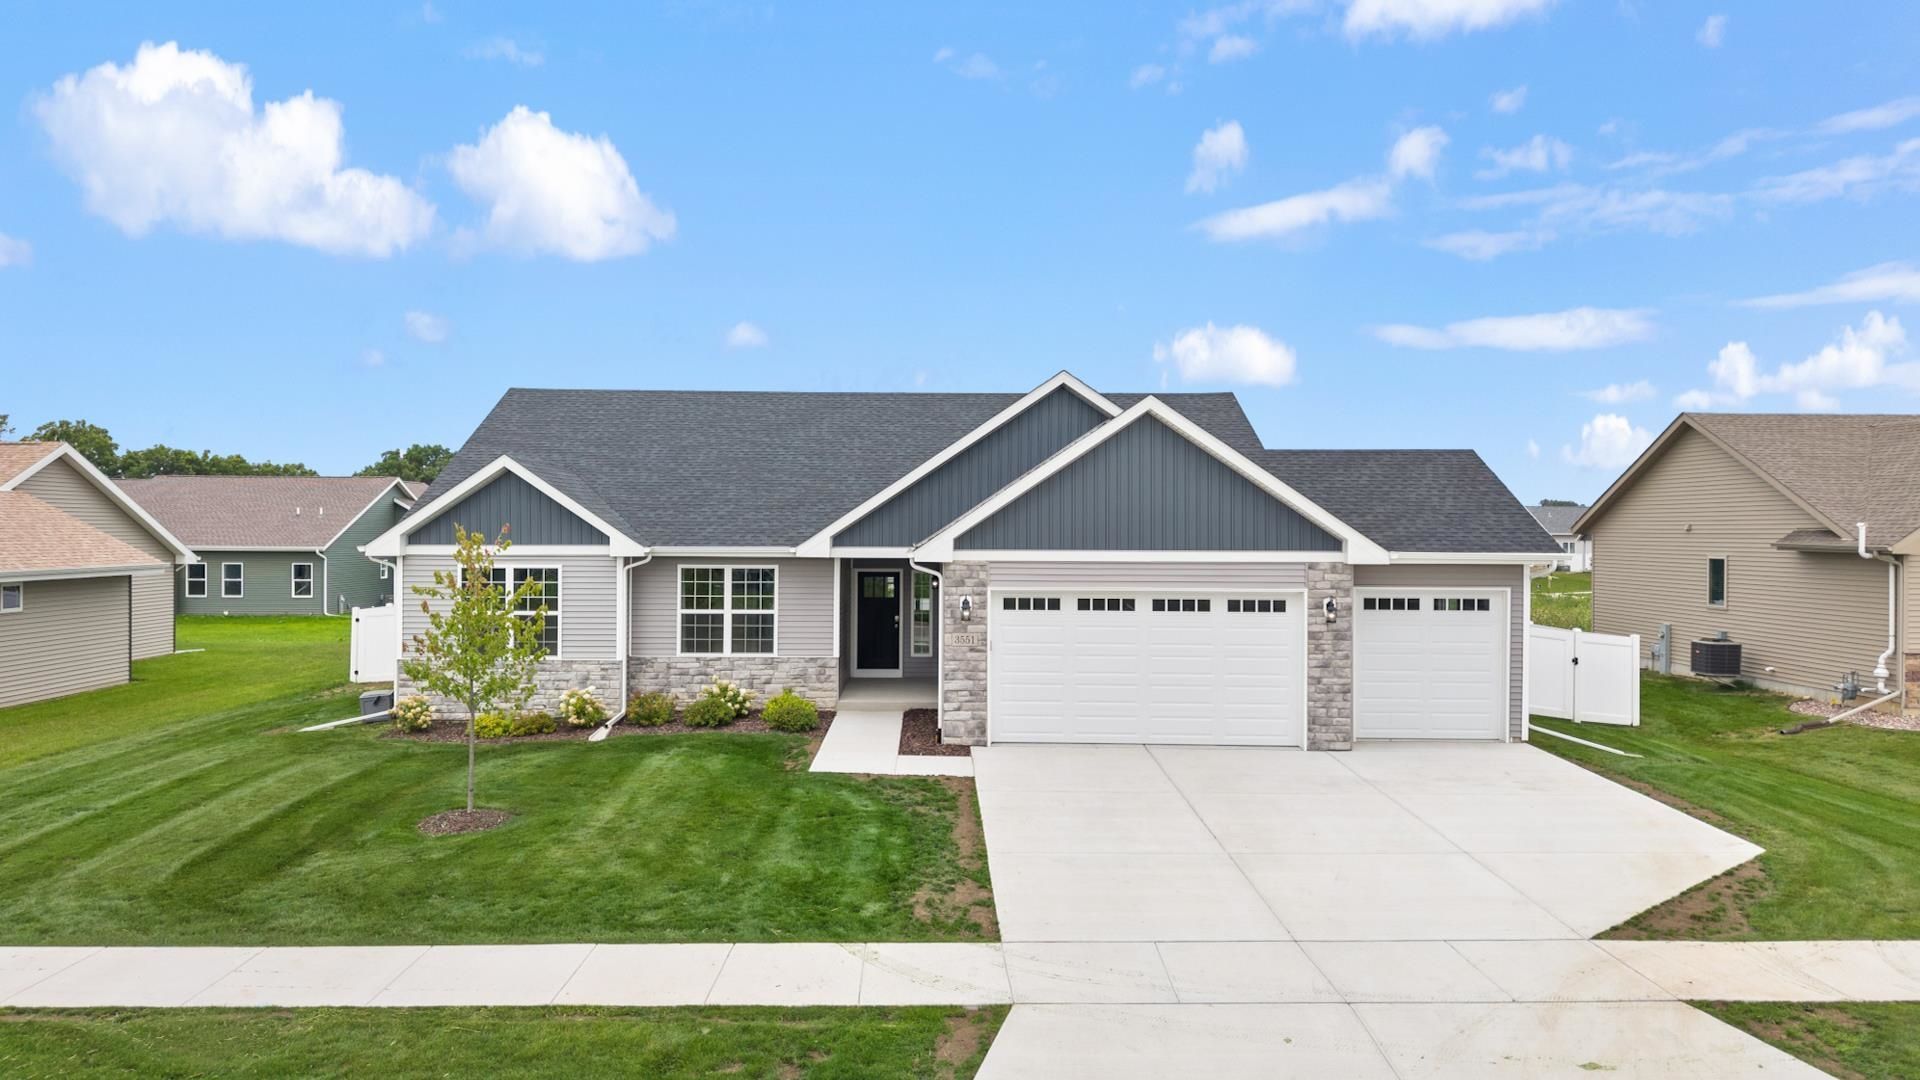
REDUCED RATE FOR THE FIRST TWO YEARS! Seller will consider a credit toward a 2 year temporary interest rate buy-down with an acceptable offer. Subject to buyer's lender and loan program approval. Sophisticated 6BR/3BA ranch blending refined design with exceptional comfort. The split-bedroom layout elevates privacy, while the primary suite impresses with a spa-level tile shower and generous walk-in closet. The lower level; with 9' ceilings, a stylish family room and two additional bedrooms, supports elegant multi-generational living. Premium upgrades/per Seller include polycoat garage flooring, stamped/extended patio with natural-gas hookup, fully fenced yard, updated lighting, freshly painted throughout, ducts recently cleaned and dual laundry setups. Situated in the Milton School District with effortless interstate access.
Property Features
Property Type: Residential - Single Family
Fenced: Yes
Fuel Type: Natural gas
Garage: 3 car attached
Lot Size:
Stories: 1.0
Taxes: $1,159
Year Built: 2024
Amenities
Vinyl
Aluminum/Steel
Stone
Feature Descriptions
Days on Site: 92
Exterior: Vinyl, Aluminum/Steel, Stone
Garage: 3 car, Attached, Opener
Heating/Cooling: Forced air, Central air
Lot Dimensions: 115x70x115x70
Water/Waste: Municipal sewer, Municipal water
Room Sizes
Primary Bedroom: 15x12 Level M
Bedroom 2: 11x10 Level M
Bedroom 3: 11x11 Level M
Bedroom 4: 12x11 Level M
Family Room: 24x13 Level L
Kitchen: 13x11 Level M
Laundry Room: 5x8 Level M
Living/Great Room: 19x14 Level M
Local Schools
High School: Milton
Middle School: Milton
School District: Milton
Listed By / Shown By
Listed By
Agency Name: Coldwell Banker Real Estate Group
Agency Contact: Home: 608-628-3751
Shown By
Agency Title: Dickerson & Nieman Realtors
Agency Phone: 815-227-5900
Estimate Your Payment
Estimated Payment
$ 1,579.23 per month $1,310.86 Principal & Interest $96.58 Property Tax $171.79 Homeowner's Insurance
3551 Pickard Drive | MLS# 2030198
This single family home located at 3551 Pickard Drive, Milton, WI 53563 is currently listed for sale with an asking price of $589,000. This property was built in 2024 and has 6 bedrooms and 3 full baths with 2797 sq. ft. Pickard Drive is located in the Ridges of Rock County subdivision within the Milton school district. Search Ridges Of Rock County real estate on www.dickersonnieman.com today.