
BEDS4
BATHS3 full
SQUARE FEET2,524
MLS#12730268
STATUSContingent
PROPERTY TYPEResidential - Single Family
SCHOOLDistrict 5
Property Description
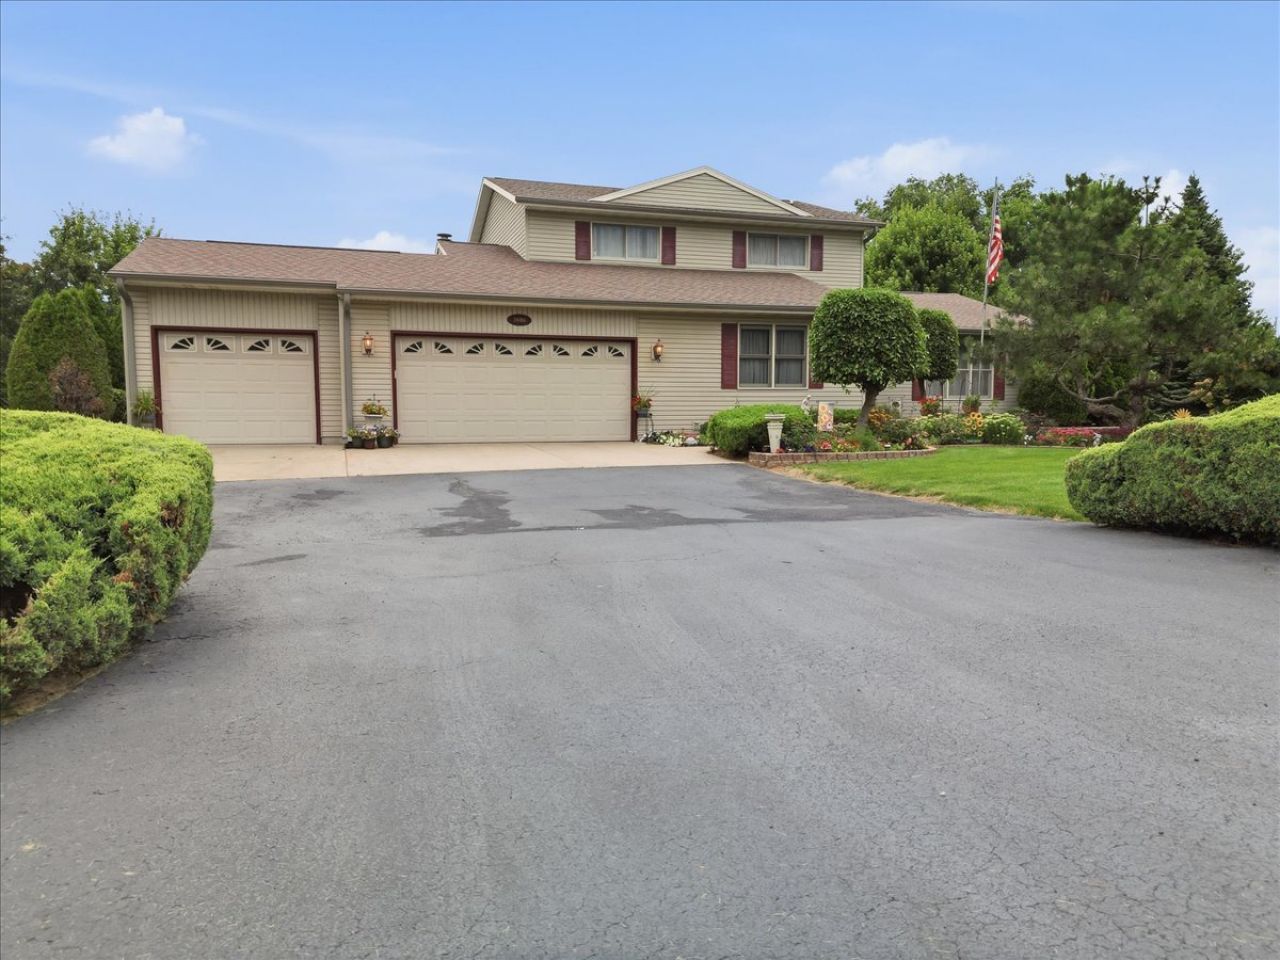
Spacious 4-bedroom, 3-bathroom home offering plenty of room and numerous recent updates. All three bathrooms feature durable ceramic tile flooring, while newer appliances provide added convenience. Major improvements include a newer roof, garbage disposal, well and well pump, A/C unit, and water heater. The full unfinished basement provides excellent storage space or future potential, with additional shelving already in place. An Acorn chair lift, installed in 2025, will remain with the property. Enjoy added outdoor relaxation with the hot tub, which will stay with the property and is included as-is without warranty. A great opportunity for buyers looking for space, updates, and flexibility.
Property Features
Property Type: Residential - Single Family
Basement: Yes
Basement: Unfinished, Full
Cooling: Central Air
Fireplaces: 1
Garage: 3
Heating: Natural Gas, Forced Air
Lot Size: 155 x 156
Roof Type: Asphalt
Taxes: $5,862
Year Built: 1997
Feature Descriptions
Additional rooms: Sitting Room
Appliances: Range, Microwave, Dishwasher, Refrigerator, Washer, Dryer
Association Includes: None
Dining Room: Combined w/ FamRm
Exterior: Vinyl Siding
Fireplace: Gas Log
Fireplace Location(s): Living Room
Lot Dimensions: 155 x 156
Parcel#: 11144270030000
Parking: Asphalt, Concrete, Garage Door Opener, Yes, Garage Owned, Attached, Garage
Sewer: Septic Tank
Total Rooms: 9
Township: Sterling
Water: Well
Room Sizes
Sitting Room: 12X12
Bedroom 2: 13X14
Bedroom 3: 11X13
Bedroom 4: 11X12
Dining Room: 10X15
Family Room: 14X20
Kitchen: 12X14
Living Room: 13X20
Primary Bedroom: 13X15
Local Schools
School District: District 5
Listed By / Shown By
Listed By
Agency Name: RE/MAX Sauk Valley
Agency Phone: 815-625-3722
Shown By
Agency Title: Dickerson & Nieman Realtors
Agency Phone: 815-227-5900

Estimate Your Payment
Estimated Payment
$ 1,407.29 per month $812.33 Principal & Interest $488.50 Property Tax $106.46 Homeowner's Insurance
3606 E 20th Street | MLS# 12730268
This single family home located at 3606 E 20th Street, Sterling, IL 61081 is currently listed for sale with an asking price of $365,000. This property was built in 1997 and has 4 bedrooms and 3 full baths with 2524 sq. ft. E 20th Street is located within the District 5 school district. Search Sterling real estate on www.dickersonnieman.com today.