
BEDS4
BATHS3 full 1 partial
SQUARE FEET2,852
MLS#12767711
STATUSNew
PROPERTY TYPEResidential - Single Family
SCHOOLDistrict 155
Property Description
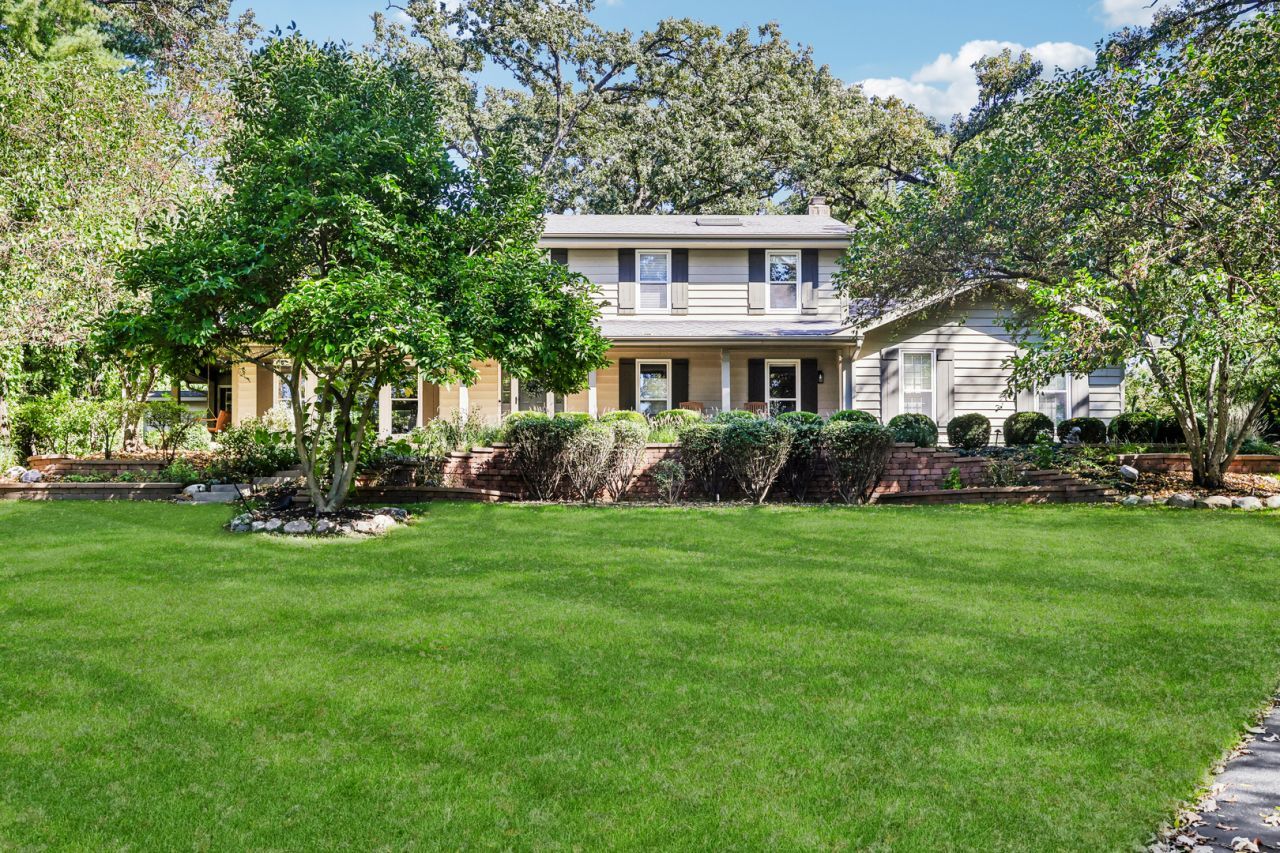
Discover a truly special retreat where privacy, beauty, and everyday luxury come together! Tucked away at the end of a peaceful cul-de-sac and surrounded by mature trees, lush landscaping, and garden spaces, this exceptional home feels like a private nature sanctuary. Here, the pace slows down, the surroundings are serene, and every season brings a new view to enjoy. From the moment you arrive, the setting makes an impression. A charming covered front porch welcomes you into a beautifully updated home where thoughtful design and natural light are found throughout. Large windows bring the outdoors in, while the spectacular picture window provides a breathtaking connection to the surrounding landscape and is especially beautiful as the scenery changes throughout the seasons. At the center of the home is a sophisticated, beautifully appointed kitchen featuring stainless steel appliances, white quartz countertops, a substantial center island, separate breakfast bar, tiled backsplash, and generous walk-in pantry. The open-concept design flows effortlessly into the dining area and living room, creating an inviting space for both everyday living and entertaining.The main level also features a spacious family room with a fireplace and French doors, cellular blinds throughout the main level, a beautifully designed custom mudroom with laundry, and a convenient half bath.Upstairs, the private primary retreat is a destination of its own, offering hardwood floors, a fireplace, a private balcony, barn door, and an expansive walk-in closet. The luxurious ensuite bath features a spacious walk-in shower with seated bench, separate vanities, and skylight that fills the room with natural light. Three additional generously sized bedrooms and a shared full bath complete the upper level.The finished lower level offers incredible flexibility and can easily adapt to your lifestyle. A spacious recreation room with wet bar provides the perfect setting for entertaining, while the custom office could also be used as a playroom, guest space, hobby room, or additional bedroom. With a full bathroom and exterior access, the basement offers excellent potential for an in-law arrangement or private guest suite. A second laundry area, additional storage, and built-in dog crate add to its functionality.Outside, the property truly shines. Step into your own private oasis featuring mature trees, beautifully landscaped gardens, a paver patio, firepit area, and sports court. Whether you're enjoying morning coffee surrounded by nature, gathering around the fire on a cool evening, or simply taking in the peaceful views, this backyard offers a level of privacy and tranquility that is increasingly hard to find. A shed garage provides additional storage and workspace, while a three-car garage offers plenty of room for vehicles and more. Additional features include two fireplaces, hardwood floors, a whole-house generator, custom mudroom, concrete-floor shed, and abundant storage. Beautifully updated and thoughtfully designed, this home is more than a place to live. It is a private escape where nature surrounds you, every season has its own beauty, and home feels truly peaceful.
Upcoming Open Houses
Open House Saturday October 10th, 10:00am - 12:00pm
Open House Sunday October 11th, 10:00am - 12:00pm
Property Features
Property Type: Residential - Single Family
Basement: Yes
Basement: Finished, Exterior Entry, Full
Cooling: Central Air
Fireplaces: 2
Garage: 3
Heating: Natural Gas, Forced Air
Lot Size: 45,738
Taxes: $12,341
Year Built: 1986
Amenities
In-Law Floorplan
Walk-In Closet(s)
Feature Descriptions
Additional rooms: Den, Office, Recreation Room, Foyer, Walk In Closet, Bonus Room
Appliances: Range, Microwave, Dishwasher, High End Refrigerator, Washer, Dryer, Disposal, Stainless Steel Appliance(s), Wine Refrigerator, Cooktop, Range Hood, Water Purifier Owned, Water Softener Owned, Humidifier
Association Includes: Other
Bath Features: Double Sink, Full Body Spray Shower
Dining Room: Separate
Exterior: Cedar
Fireplace: Wood Burning, Gas Log, Gas Starter
Fireplace Location(s): Family Room, Master Bedroom
HOA Fee: 20/ Annually
Laundry: Main Level, Gas Dryer Hookup, Laundry Chute, Multiple Locations, Sink
Lot Dimensions: 45738
Other Equipment: Water-Softener Owned, TV-Cable, CO Detectors, Ceiling Fan(s), Radon Mitigation System, Generator
Parcel#: 1420327004
Parking: Garage Door Opener, Heated Garage, Garage, Yes, Garage Owned, Attached
Sewer: Septic Tank
Total Rooms: 12
Township: Nunda
Water: Well
Room Sizes
Den: 22X12
Office: 15X11
Recreation Room: 28X11
Foyer: 20X13
Walk In Closet: 10X6
Bar/Entertainment: 9X8
Bonus Room: 19X9
Bedroom 2: 19X16
Bedroom 3: 16X10
Bedroom 4: 12X12
Dining Room: 14X14
Family Room: 19X16
Kitchen: 24X12
Laundry: 12X9
Living Room: 18X13
Primary Bedroom: 19X17
Local Schools
High School: Prairie Ridge High School
Middle School: Hannah Beardsley Middle School
Elementary School: North Elementary School
School District: District 155
Listed By / Shown By
Listed By
Agency Name: Redfin Corporation
Agency Phone: 224-699-5002
Shown By
Agency Title: Dickerson & Nieman Realtors
Agency Phone: 815-227-5900

Estimate Your Payment
Estimated Payment
$ 3,042.20 per month $1,780.45 Principal & Interest $1,028.42 Property Tax $233.33 Homeowner's Insurance
3608 Needle Creek Court | MLS# 12767711
This single family home located at 3608 Needle Creek Court , Crystal Lake, IL 60012 is currently listed for sale with an asking price of $800,000. This property was built in 1986 and has 4 bedrooms and 3 full and 1 partial baths with 2852 sq. ft. Needle Creek Court is located within the District 155 school district. Search Crystal Lake real estate on www.dickersonnieman.com today.