
BEDS3
BATHS1 full
SQUARE FEET1,120
MLS#2032980
STATUSActive
PROPERTY TYPEResidential - Single Family
SUBDIVISIONEastmorland/Lakeview
SCHOOLMadison
Listing Courtesy of:
RE/MAX Preferred
Agency Contact: jason@pureintegrityhomes.com

Property Description
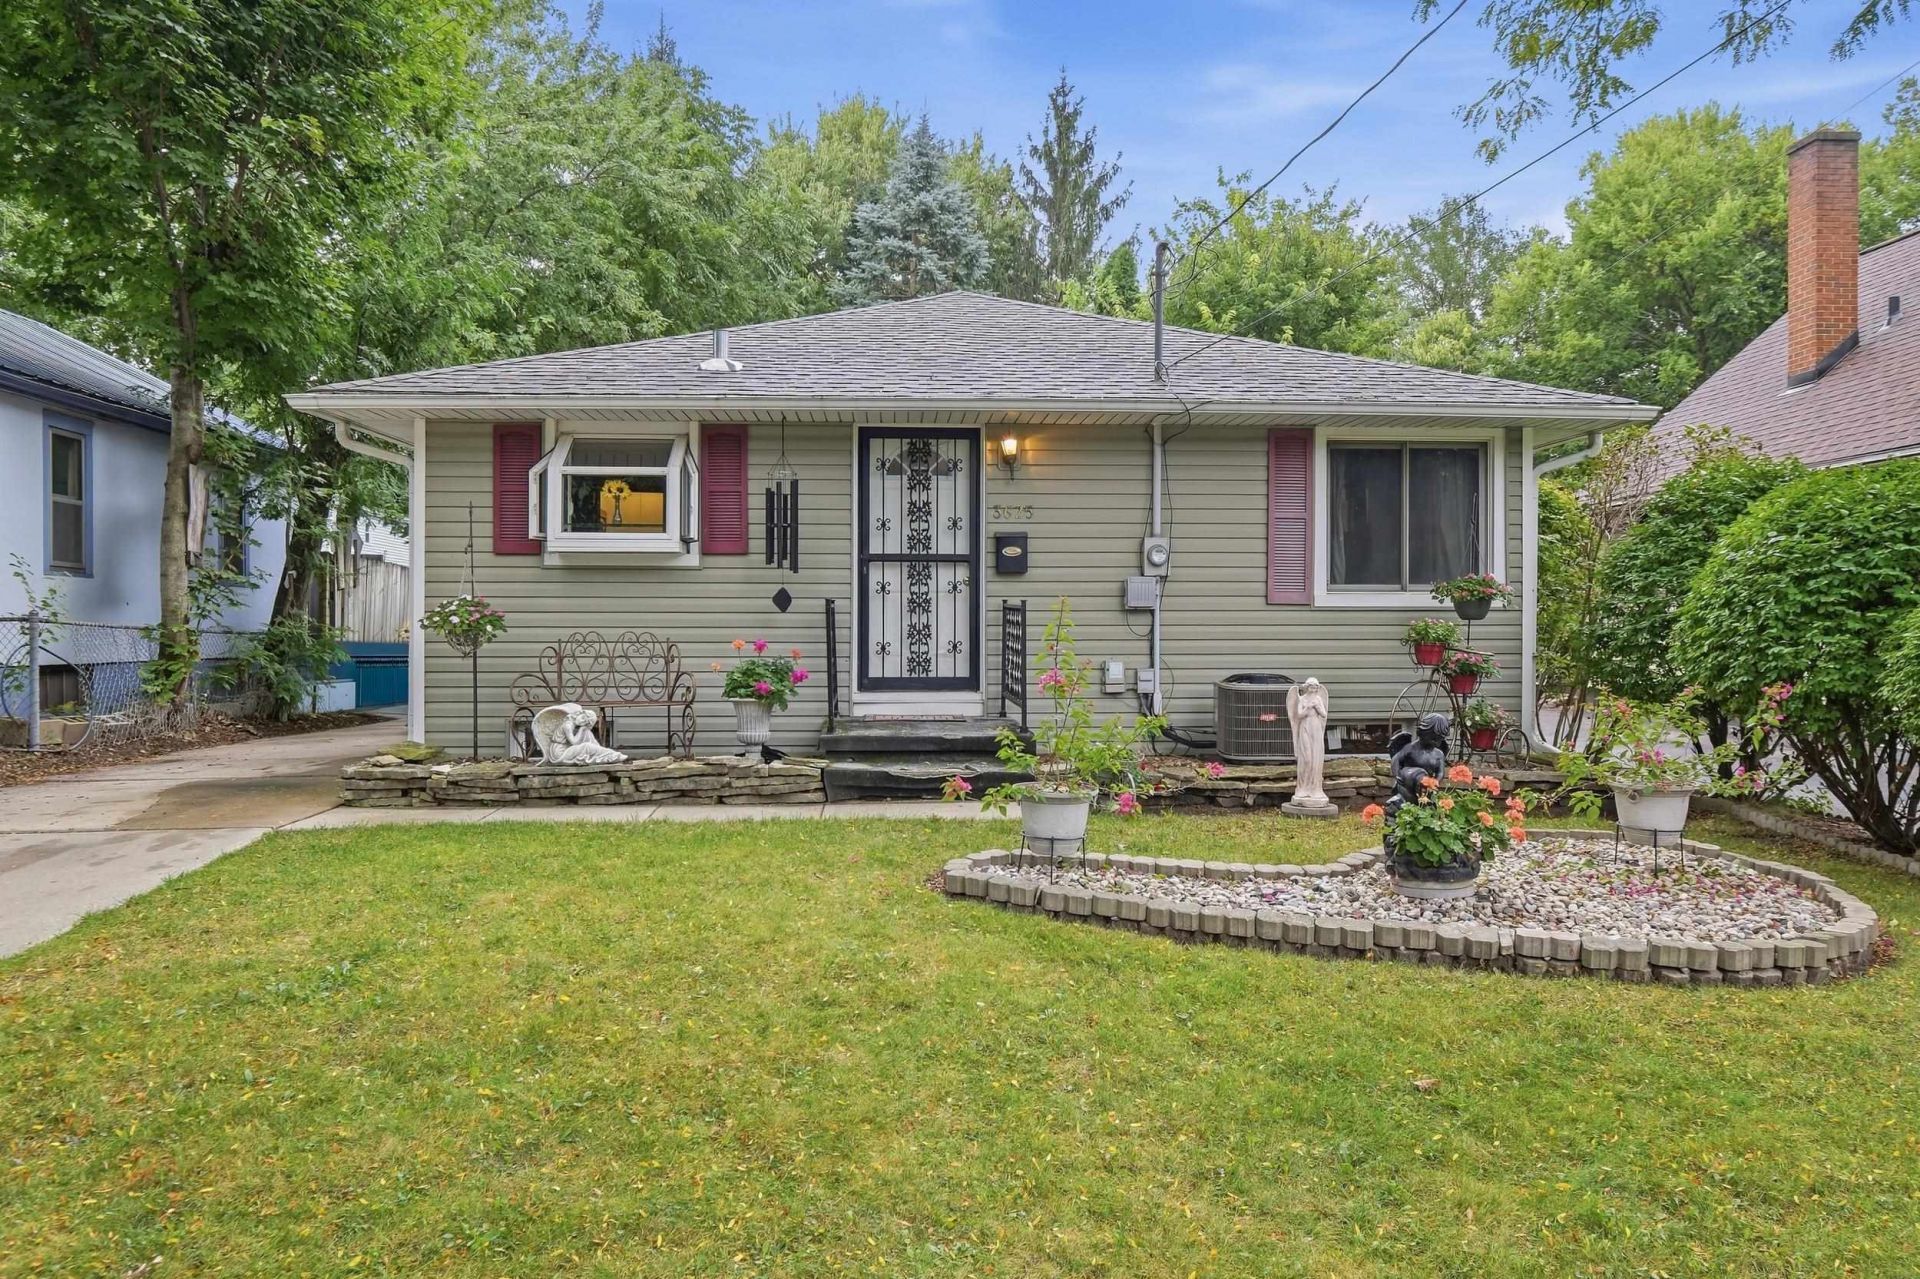
Discover the appeal of the Eastmorland neighborhood in this charming ranch, ideally located near Lake Monona, Olbrich Gardens, Garver Feed Mill, Woodman's, and an array of local shops, restaurants, and parks. The large eat-in kitchen was recently updated and features solid oak cabinets and SS appliances. The completely renovated main bath boasts a beautiful walk-in shower. Three generous bedrooms including one with a walk-out to a deck and mature, wooded, partially fenced backyard. The lower level has been completely water-proofed with an added sump pump and offers tremendous storage space and room to grow. Updates include newer siding, windows, roof and gutters w/gutter guards '21, HVAC '16, Wtr Htr '22 and attic insulation. Steps away from Schenk Elementary and Whitehorse Middle Schools.
Property Features
Property Type: Residential - Single Family
Fenced: Yes
Fuel Type: Natural gas
Lot Size:
Stories: 1.0
Taxes: $5,961
Year Built: 1955
Amenities
Vinyl
Feature Descriptions
Days on Site: 1
Exterior: Vinyl
Heating/Cooling: Forced air, Central air
Lot: Wooded
Lot Dimensions: 44X120
Water/Waste: Municipal sewer, Municipal water
Wooded: Yes
Room Sizes
Primary Bedroom: 10x13 Level M
Bedroom 2: 10x13 Level M
Bedroom 3: 9x14 Level M
Kitchen: 16x13 Level M
Living/Great Room: 17x13 Level M
Local Schools
High School: Lafollette
Middle School: Whitehorse
Elementary School: Schenk
School District: Madison
Listed By / Shown By
Listed By
Agency Name: RE/MAX Preferred
Agency Contact: jason@pureintegrityhomes.com
Shown By
Agency Title: Dickerson & Nieman Realtors
Agency Phone: 815-227-5900
Estimate Your Payment
Estimated Payment
$ 1,440.71 per month $834.59 Principal & Interest $496.75 Property Tax $109.38 Homeowner's Insurance
3625 Tulane Avenue | MLS# 2032980
This single family home located at 3625 Tulane Avenue, Madison, WI 53714 is currently listed for sale with an asking price of $375,000. This property was built in 1955 and has 3 bedrooms and 1 full baths with 1120 sq. ft. Tulane Avenue is located in the Eastmorland/Lakeview subdivision within the Madison school district. Search Eastmorland/Lakeview real estate on www.dickersonnieman.com today.