
BEDS2
BATHS2 full
SQUARE FEET1,956
MLS#2034085
STATUSActive
PROPERTY TYPEResidential - Single Family
SCHOOLJanesville
Listing Courtesy of:
Century 21 Affiliated
Agency Contact: Off: 608-756-4196

Property Description
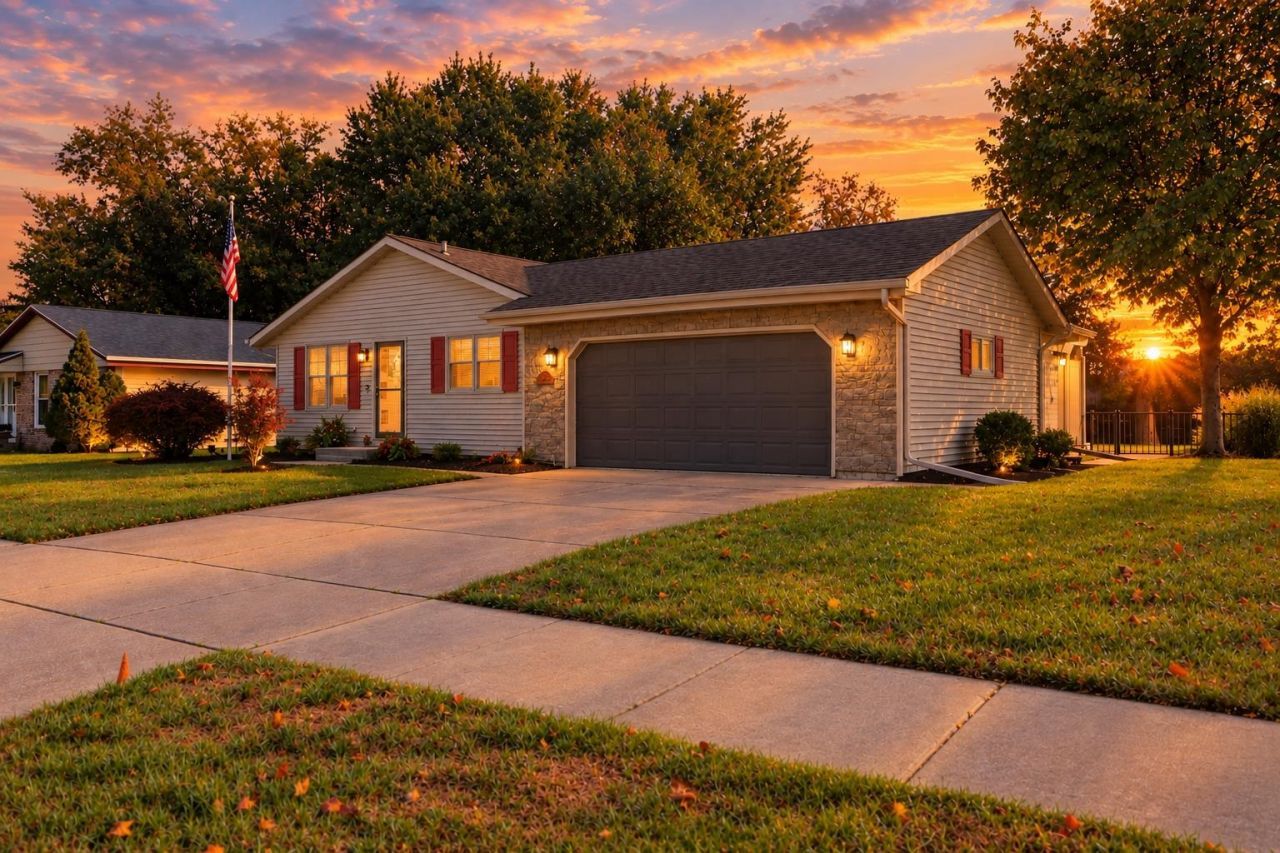
Gorgeous, beautifully updated home is ready and waiting for you! Major updates include the kitchen, bathrooms, roof, siding, windows, exterior and interior doors, LVP flooring on the main level and trim throughout. The lower level offers a spacious rec room complete with wet bar, full bath and bonus room. The rec room and bonus room currently do not have flooring. Two flooring quotes are included in the mls documents. The seller will pay for carpet installation based on the lesser of the two quotes. If the buyer chooses LVP flooring instead, the buyer will be responsible for the difference in cost. (photos of LL rooms have been enhanced to give you an idea of what rooms look like with flooring) Step outside and enjoy the beautiful new two tiered deck, featuring a pergola and electric fireplace, the perfect spot to relax or entertain. The spacious fenced-in yard also includes a shed for additional storage. This lovely, move-in ready home has so much to offer. MUST SEE!!
Property Features
Property Type: Residential - Single Family
Fenced: Yes
Fuel Type: Natural gas
Garage: 2 car attached
Lot Size:
Stories: 1.0
Taxes: $4,264
Year Built: 1979
Amenities
Vinyl
Feature Descriptions
Days on Site: 3
Exterior: Vinyl
Garage: 2 car, Attached
Heating/Cooling: Forced air, Central air
Outbuilding(s): Yes
Water/Waste: Municipal sewer, Municipal water
Room Sizes
Primary Bedroom: 11x12 Level M
Bedroom 2: 11x12 Level M
Kitchen: 12x12 Level M
Living/Great Room: 19x12 Level M
Local Schools
High School: Parker
Middle School: Edison
Elementary School: Van Buren
School District: Janesville
Listed By / Shown By
Listed By
Agency Name: Century 21 Affiliated
Agency Contact: Off: 608-756-4196
Shown By
Agency Title: Dickerson & Nieman Realtors
Agency Phone: 815-227-5900
Estimate Your Payment
Estimated Payment
$ 1,173.18 per month $723.09 Principal & Interest $355.33 Property Tax $94.76 Homeowner's Insurance
3627 Tripp Road | MLS# 2034085
This single family home located at 3627 Tripp Road, Janesville, WI 53547 is currently listed for sale with an asking price of $324,900. This property was built in 1979 and has 2 bedrooms and 2 full baths with 1956 sq. ft. Tripp Road is located within the Janesville school district. Search Janesville real estate on www.dickersonnieman.com today.