
BEDS3
BATHS2 full
SQUARE FEET2,008
MLS#12704300
STATUSNew
PROPERTY TYPEResidential - Single Family
SCHOOLDistrict 120
Property Description
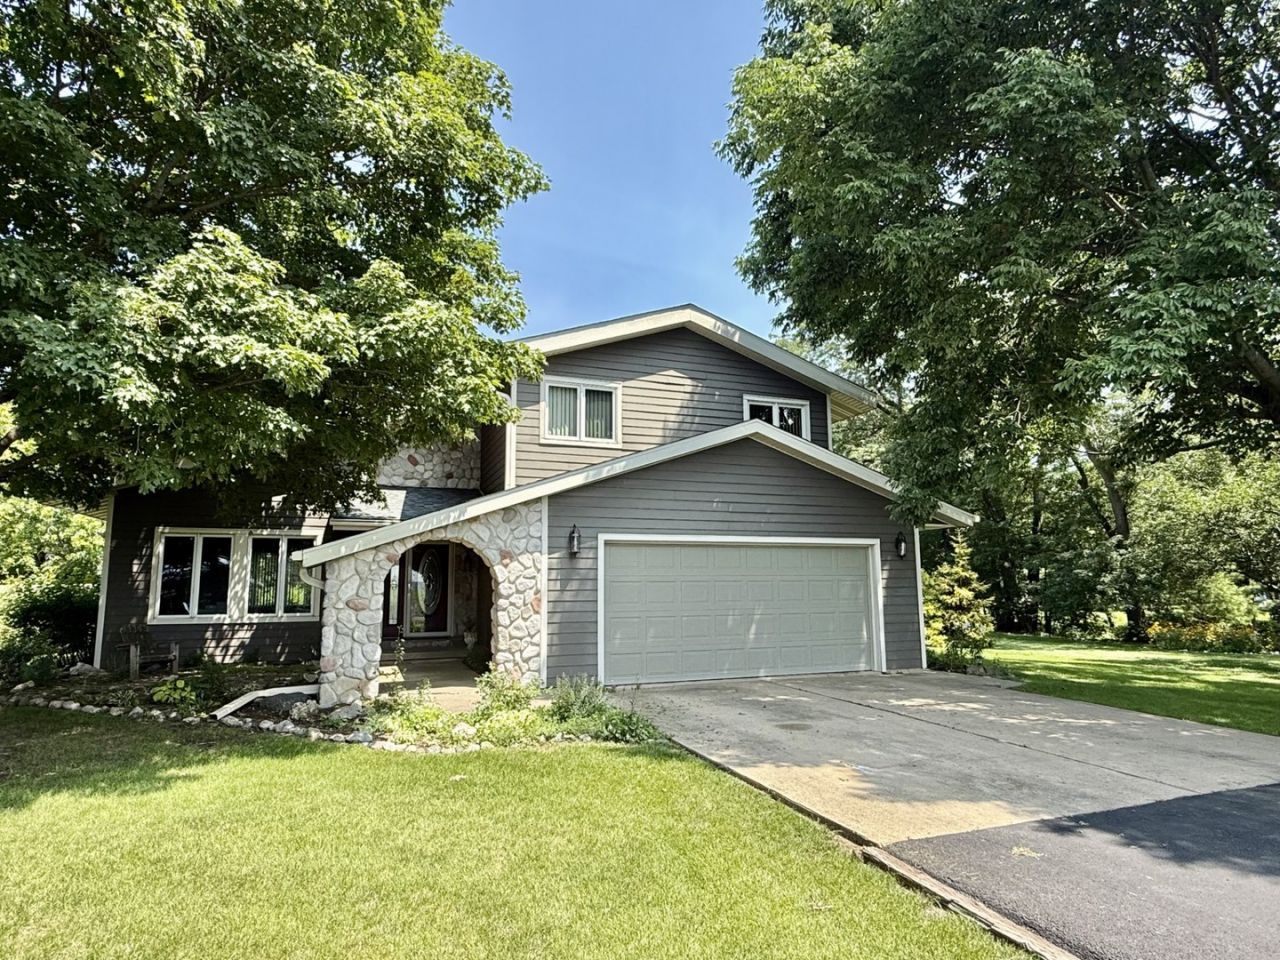
Exceptionally well-maintained roomy 3-bedroom, 2-bath home situated on approximately 2/3 of an acre on the edge of town with a peaceful country feel. Updates include cement board siding (2003), windows (2004), roof (2025), furnace (2/7/2022) central air (6/92025). Enter the wide foyer to the spacious living room showcasing a stunning vaulted tongue-and-groove wood ceiling with exposed beam, gas fireplace with stone mantel, and plenty of natural light. The large eat-in kitchen features solid wood cabinetry, hardwood and marble flooring, granite countertops, tile backsplash, breakfast bar with seating, a separate dining area, and all appliances included. The main level also features a full bath with a walk-in shower. The upper level offers three generously sized bedrooms, including spacious primary bedroom with 2 closets and a composite balcony overlooking the lovely backyard. A second full bathroom with double sinks and a charming loft area complete the upper level. The full basement provides abundant storage, a walk-in shower, and a sump pump with battery backup. Step outside to relax and enjoy the view of the meticulously landscaped backyard from the composite deck with built-in bench, which leads to a stamped concrete patio surrounded by manicured lawn, perennials, flowering trees, and shrubs. A 12' x 15' storage shed on a concrete pad with an overhead door provides additional storage. The attached 2-car garage completes this exceptional property.
Property Features
Property Type: Residential - Single Family
Basement: Yes
Basement: Unfinished, Full
Cooling: Central Air
Fireplaces: 1
Garage: 2
Heating: Natural Gas, Forced Air
Home Style: Traditional
Lot Size: 0.66 Acres
Roof Type: Asphalt
Taxes: $5,864
Year Built: 1979
Amenities
Vaulted Ceiling(s)
Cathedral Ceiling(s)
1st Floor Full Bath
Feature Descriptions
Additional rooms: Loft, Foyer
Additional Structures: Shed(s)
Appliances: Double Oven, Microwave, Refrigerator, Washer, Dryer, Cooktop
Association Includes: None
Exterior: Fiber Cement
Fireplace: Gas Starter
Fireplace Location(s): Living Room
Laundry: In Unit
Lot: Irregular Lot
Lot Dimensions: 125x200x170x124.13x81.1
Parcel#: 1827215004
Parking: Asphalt, Garage Door Opener, Yes, Garage Owned, Attached, Driveway, Owned, Garage
Sewer: Septic Tank
Total Rooms: 6
Township: LaSalle
Water: Public
Room Sizes
Loft: 5X10
Foyer: 8X12
Bedroom 2: 10X11
Bedroom 3: 10X11
Kitchen: 14X21
Living Room: 22X28
Primary Bedroom: 13X21
Local Schools
School District: District 120
Listed By / Shown By
Listed By
Agency Name: Coldwell Banker Today's
Agency Phone: 815-223-1088
Shown By
Agency Title: Dickerson & Nieman Realtors
Agency Phone: 815-227-5900

Estimate Your Payment
Estimated Payment
$ 1,294.18 per month $712.18 Principal & Interest $488.67 Property Tax $93.33 Homeowner's Insurance
363 N 2575th Road | MLS# 12704300
This single family home located at 363 N 2575th Road , Oglesby, IL 61348 is currently listed for sale with an asking price of $320,000. This property was built in 1979 and has 3 bedrooms and 2 full baths with 2008 sq. ft. N 2575th Road is located within the District 120 school district. Search Oglesby real estate on www.dickersonnieman.com today.