
BEDS3
BATHS2 full 1 partial
SQUARE FEET1,326
MLS#202604771
STATUSPENDING
PROPERTY TYPEResidential - Single Family
SCHOOLRockford 205
Property Description
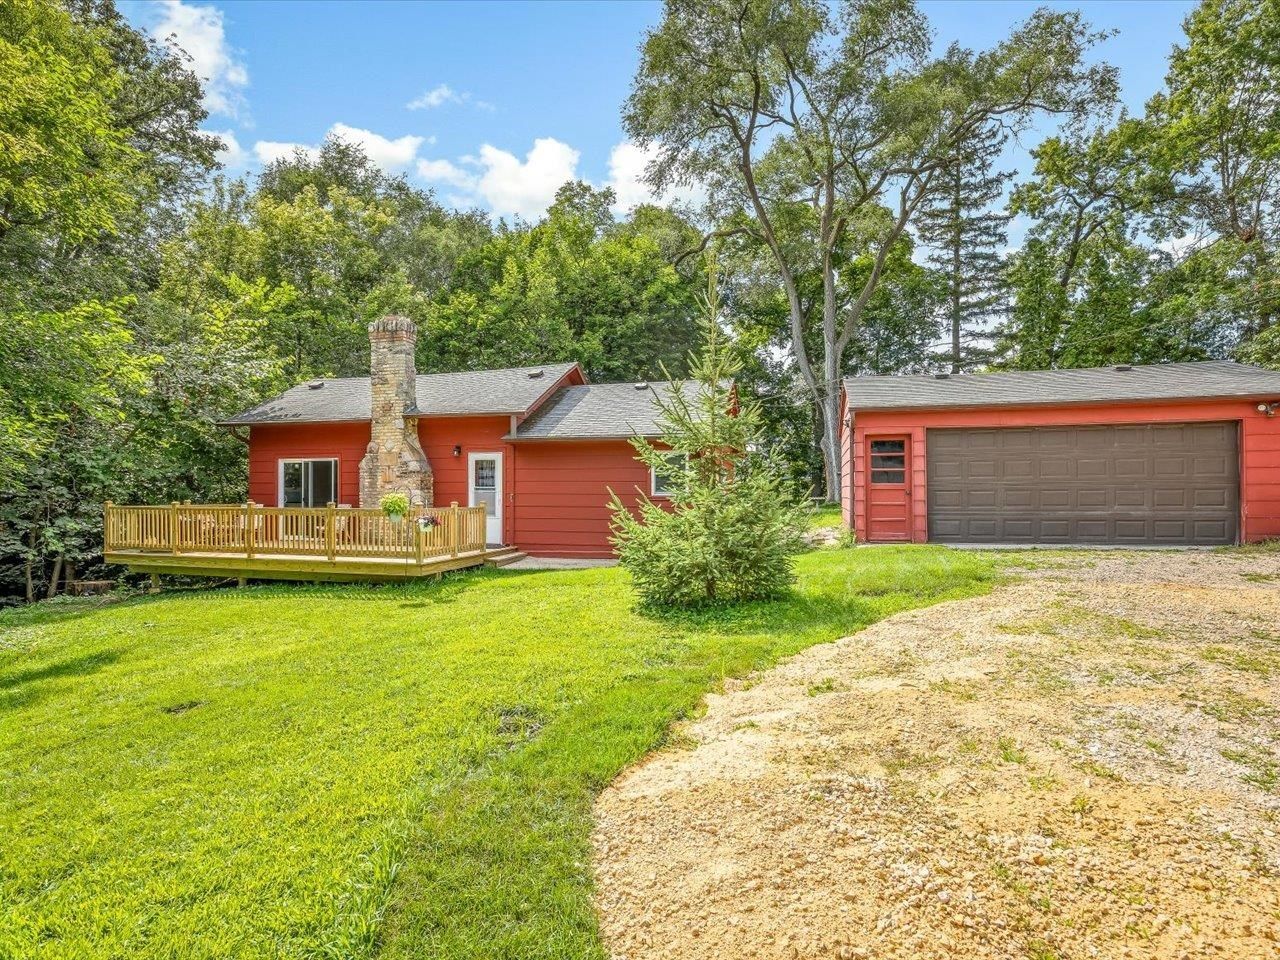
Unique Kishwaukee River front property opportunity featuring two houses on one lot. This property offers excellent versatility and could be used as an Airbnb, a rental investment, an in-law property, or an opportunity to live in one home while renting out the other. The first home is a freshly painted, remodeled 2-bedroom, 1.5-bath ranch with an open layout. It features new vinyl flooring, new white kitchen cabinets, stainless steel appliances, and custom granite countertops. The master bedroom includes a master bath and a walk-in closet. The fireplace and cedar plank ceiling have been kept for their vintage charm, and a new sliding door leads out to a 24x12 deck overlooking the backyard. The second home is a 1-bedroom, 1-bath property with a kitchen, vaulted ceilings, and a screened-in porch. It includes a 33x16 deck overlooking the river, complete with a staircase for direct river access and a walking path leading down to the water. The property offers stunning views, a variety of wildlife, and an abundance of native plants and trees, making it perfect for kayaking, canoeing, fishing, or tubing. Built on a concrete foundation with river rocks, it also features a large basement for storage. The location offers easy access to I-90 and is close to downtown Cherry Valley, the Rockford Airport, and the Hard Rock Casino.
Property Features
Property Type: Residential - Single Family
Cooling: Central Air
Garage: 2
Heating: Forced Air, Natural Gas
Home Style: Ranch
Lot Size: 1.70 Acres
Roof Type: Shingle
Taxes: $3,264
Appliances
Microwave
Refrigerator
Stove/Cooktop
Sump Pump
Feature Descriptions
Basement: Crawl Space
Days on Site: 10
Exterior: Cedar, Cement Board, Masonite
General Features: Basement Entrance, Deck, Laundry 1st Floor, Main Floor Primary, Guest House/In Law Suite, Fire-Pit/Fireplace, Porch Screened
Land features: Wooded, River View
Sewer: City/Community
Water: Well
Wooded: Yes
Room Sizes
Bedroom 1: 13.4 X 1.6 Level - Main
Bedroom 2: 11.4 X 7.8 Level - Main
Bedroom 3: 11.5 X 11 Level - Main
Kitchen: 11 X 10 Level - Main
Living Room: 13.10 X 17.4 Level - Main
Dining Room: 10 X 7.8 Level - Main
Kitchen 2: 10 X 15.3 Level - Main
Living Room: 15.3 X 13.5 Level - Main
Screen Room: 8 X 6 Level - Main
Local Schools
School District: Rockford 205
Listed By / Shown By
Listed By
Agency Name: Best Realty
Shown By
Agency Title: Dickerson & Nieman Realtors
Agency Phone: 815-227-5900

Estimate Your Payment
Estimated Payment
$ 901.06 per month $556.17 Principal & Interest $272.00 Property Tax $72.89 Homeowner's Insurance
3634 S Mill Road | MLS# 202604771
This single family home located at 3634 S Mill Road, Cherry Valley, IL 61016 is currently listed for sale with an asking price of $249,900. This property has 3 bedrooms and 2 full and 1 partial baths with 1326 sq. ft. S Mill Road is located within the Rockford 205 school district. Search Cherry Valley real estate on www.dickersonnieman.com today.