
BEDS3
BATHS2 full
SQUARE FEET2,041
MLS#12723122
STATUSPending
PROPERTY TYPEResidential - Single Family
SCHOOLDistrict 205
Property Description
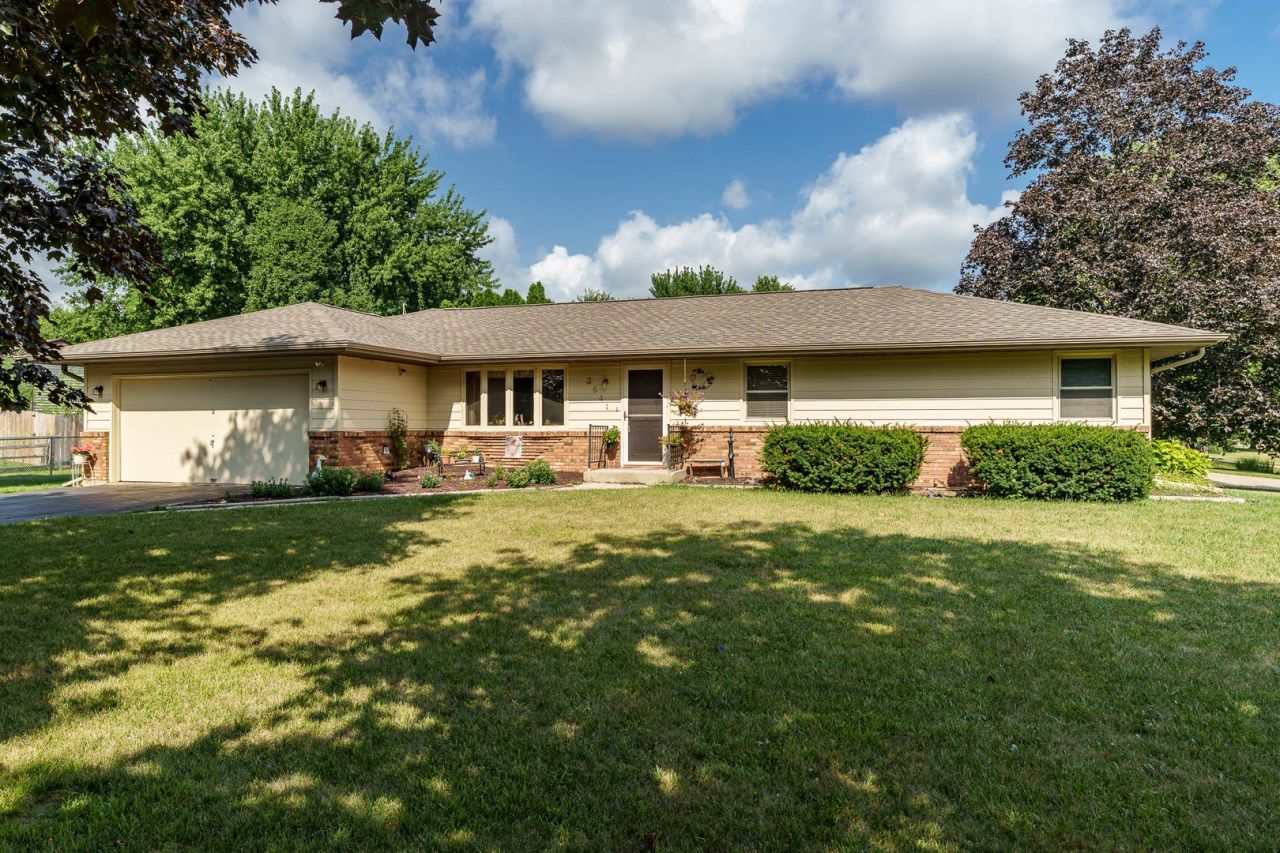
Welcome to this well-maintained Northeast ranch situated on a spacious corner lot, offering over 2,000 square feet of finished living space. With a balance of entertaining and everyday living in mind, this home features an inviting living room, family room, and rec room, providing plenty of room for gatherings, hobbies, or just spreading out. The eat-in kitchen offers abundant counter space and storage. The finished lower level expands the living space even further, while the additional unfinished area offers excellent potential for storage, a workshop, or future finishing. Step outside to enjoy the fenced backyard featuring a deck for relaxing or entertaining and a garden shed for extra storage. Major updates include a new roof and fence in 2026. All kitchen appliances, along with the washer and dryer, are included.
Property Features
Property Type: Residential - Single Family
Basement: Yes
Basement: Finished, Full
Cooling: Central Air
Fireplaces: 1
Garage: 2
Heating: Natural Gas
Home Style: Ranch
Lot Size: 0.31 Acres
Roof Type: Asphalt
Taxes: $2,588
Year Built: 1978
Amenities
1st Floor Bedroom
1st Floor Full Bath
Feature Descriptions
Additional rooms: Recreation Room, Deck, Other Room
Additional Structures: Shed(s)
Appliances: Range, Microwave, Dishwasher, Refrigerator, Washer, Dryer, Disposal
Association Includes: None
Exterior: Vinyl Siding
Fireplace: Wood Burning
Fireplace Location(s): Living Room
Lot Dimensions: 104.40x139.82x86.86x135.95
Other Equipment: Ceiling Fan(s), Sump Pump
Parcel#: 1204427040
Parking: Asphalt, Garage Door Opener, Yes, Garage Owned, Attached, Garage
Sewer: Public Sewer
Total Rooms: 7
Township: Winnebago
Water: Public
Room Sizes
Recreation Room: 11X26
Deck: 14X24
Other Room: 14X18
Bedroom 2: 10X12
Bedroom 3: 10X11
Family Room: 14X20
Kitchen: 12X19
Living Room: 14X19
Primary Bedroom: 13X14
Local Schools
Middle School: Eisenhower Middle School
Elementary School: Spring Creek Elementary School
School District: District 205
Listed By / Shown By
Listed By
Agency Name: Berkshire Hathaway HomeServices Crosby Starck Real
Agency Phone: 815-397-4040
Shown By
Agency Title: Dickerson & Nieman Realtors
Agency Phone: 815-227-5900

Estimate Your Payment
Estimated Payment
$ 857.56 per month $567.52 Principal & Interest $215.67 Property Tax $74.38 Homeowner's Insurance
3641 Casandra Drive | MLS# 12723122
This single family home located at 3641 Casandra Drive, Rockford, IL 61114 is currently listed for sale with an asking price of $255,000. This property was built in 1978 and has 3 bedrooms and 2 full baths with 2041 sq. ft. Casandra Drive is located within the District 205 school district. Search Rockford real estate on www.dickersonnieman.com today.