
BEDS5
BATHS4 full 1 partial
SQUARE FEET4,007
MLS#202605455
STATUSActive
PROPERTY TYPEResidential - Single Family
SCHOOLRockford 205
Property Description
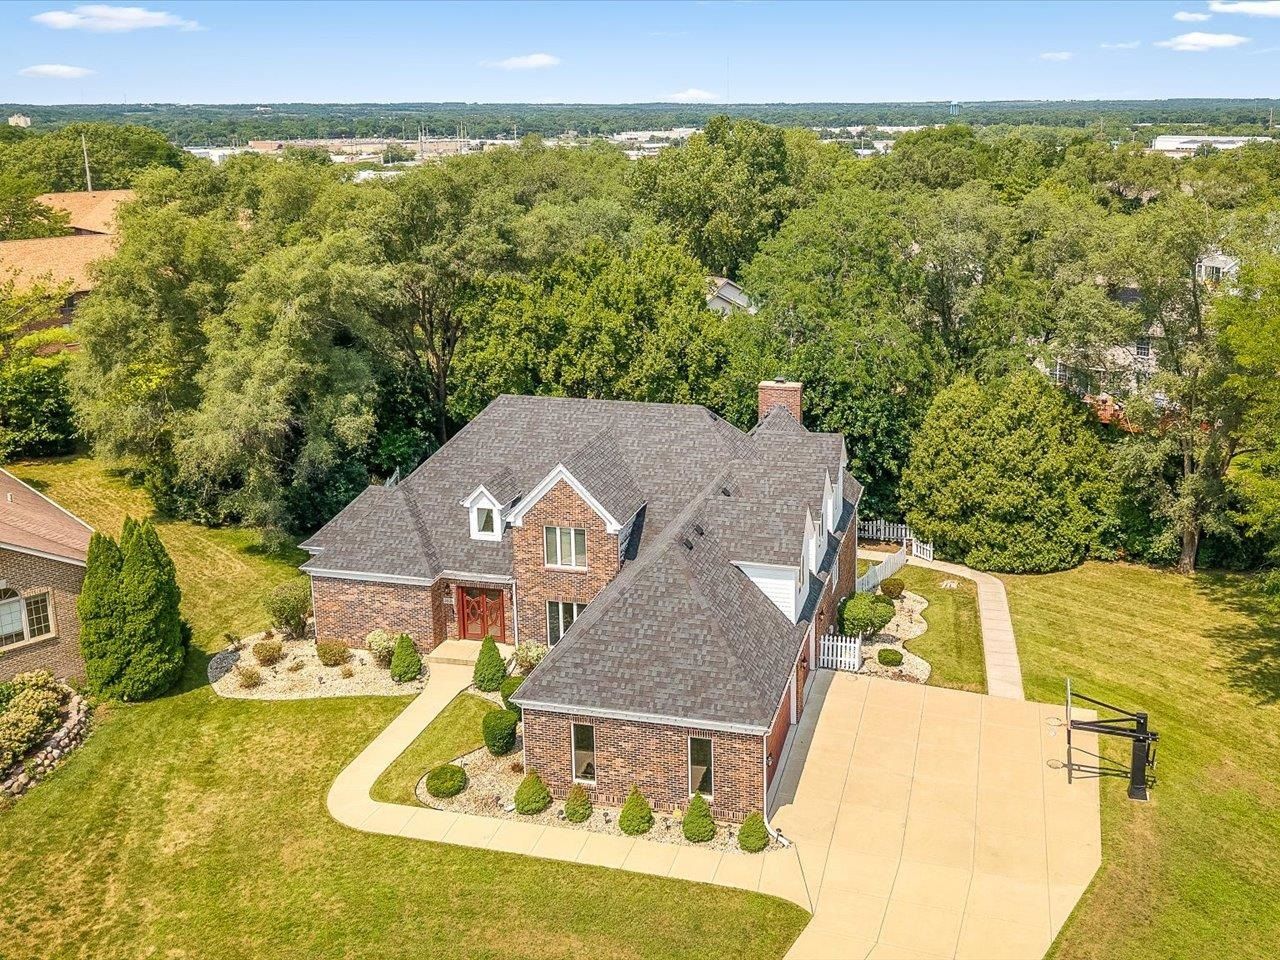
All brick beauty on a quiet cul-de-sac! Discover spacious design, flexible living, & exceptional everyday comfort! With over 4000 finished sf including 5 bedrooms & 4.5 baths, there Is plenty of space to create the home of your dreams! Grand 2 story great room & entry. Generous kitchen with granite counters, stainless appliances, double oven & walk-in pantry. As the kitchen is the main gathering spot, this one even includes an extra seating area surrounding the cozy brick fireplace. The main floor primary suite has widened doors for wheelchair access, ensuite bath & walk in closet. The 2nd floor includes a loft area, 2 full baths, & 3 bedrooms including an additional primary suite ideal for multi-generational living, long-term guests, or added privacy. The walk-out lower level expands the home's possibilities with a decked-out media room, 5th bedroom, full bath, kitchenette, & storage/workout space. A sidewalk was added to the lower-level making access easy for all. Also enjoy the fenced rear yard, deck, patio, 3.5 car garage & concrete driveway with extra parking. Non-smoking, pet free home delivering all the space & features you are looking for!
Property Features
Property Type: Residential - Single Family
Basement: Yes
Cooling: Central Air
Fireplaces: 1
Garage: 3.5
Heating: Forced Air, Natural Gas
Home Style: 2 Story
Lot Size: 0.55 Acres
Roof Type: Shingle
Stories: 2.0
Taxes: $11,895
Appliances
Dishwasher
Dryer
Microwave
Refrigerator
Stove/Cooktop
Sump Pump
Wall Oven
Washer
Water Softener
Feature Descriptions
Basement: Full
Exterior: Brick/Stone
General Features: Basement Entrance, Central Vac., Deck, Full Exposure, Laundry 1st Floor, L.L. Finished Space, Main Floor Primary, Wheel Chair Acc., Fenced Yard
Land features: Subdivision
Sewer: City/Community
Water: City/Community
Room Sizes
Bedroom 1: 18 X 14 Level - Main
Bedroom 2: 30 X 16 Level - Upper
Bedroom 3: 13 X 16 Level - Upper
Bedroom 4: 11.5 X 10.5 Level - Upper
Kitchen: 26 X 20 Level - Main
Living Room: 23 X 15 Level - Main
Dining Room: 14 X 11.5 Level - Main
Family Room: 34 X 15 Level - Lower
Bedroom 5: 21 X 12 Level - Lower
Local Schools
School District: Rockford 205
Listed By / Shown By
Listed By
Agency Name: Gambino Realtors
Shown By
Agency Title: Dickerson & Nieman Realtors
Agency Phone: 815-227-5900

Estimate Your Payment
Estimated Payment
$ 2,212.11 per month $1,079.40 Principal & Interest $991.25 Property Tax $141.46 Homeowner's Insurance
3656 Grenoble Court | MLS# 202605455
This single family home located at 3656 Grenoble Court, Rockford, IL 61114 is currently listed for sale with an asking price of $485,000. This property has 5 bedrooms and 4 full and 1 partial baths with 4007 sq. ft. Grenoble Court is located within the Rockford 205 school district. Search Rockford real estate on www.dickersonnieman.com today.