
BEDS4
BATHS2 full 1 partial
SQUARE FEET2,570
MLS#202604972
STATUSActive
PROPERTY TYPEResidential - Single Family
SCHOOLRockford 205
Property Description
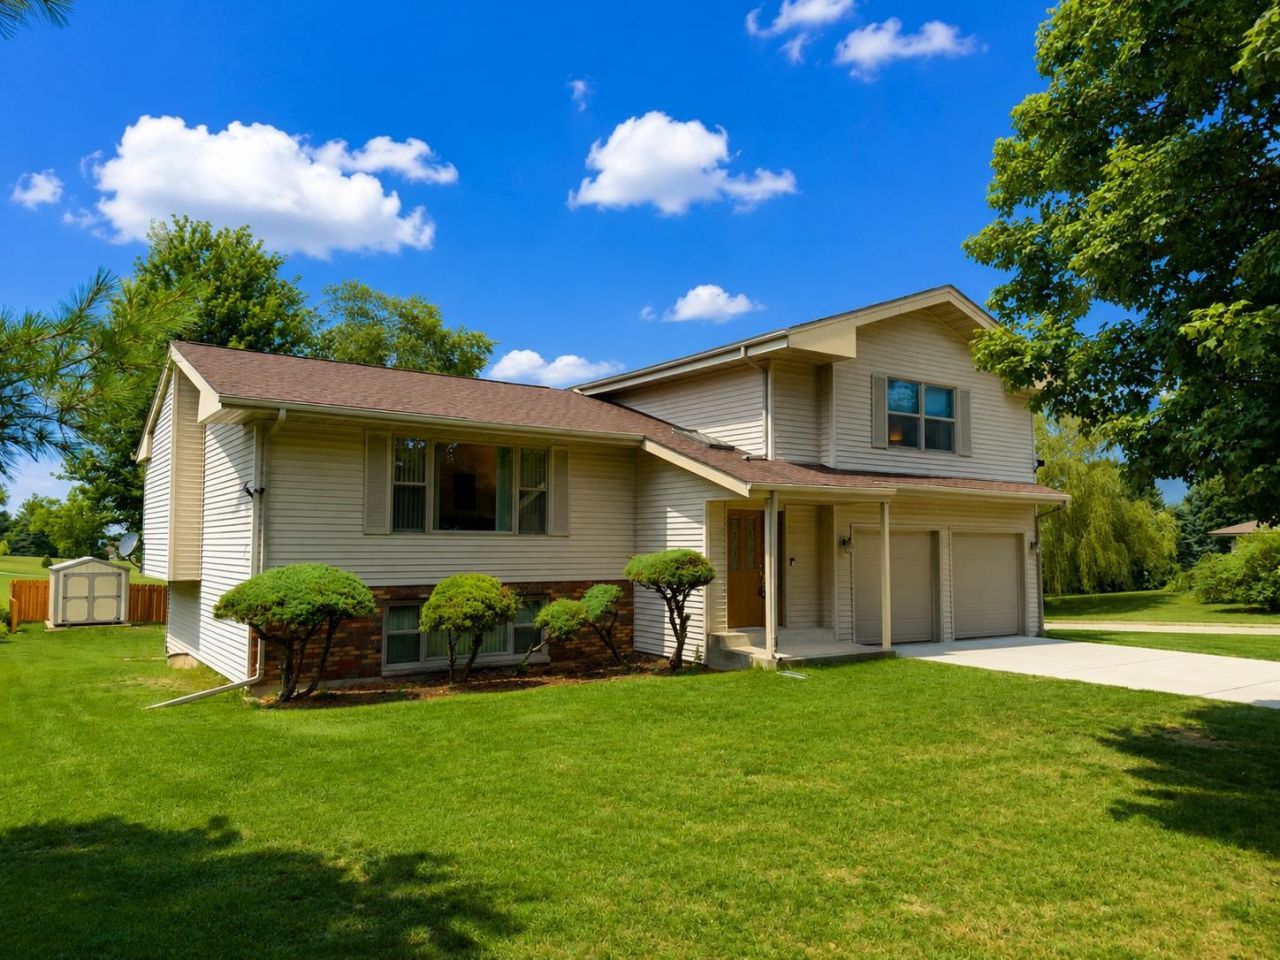
Welcome to this spacious five level, split level home situated on a beautiful .30 acre lot backing directly up to nearly 12 acres of picturesque park. Enjoy a peaceful setting with a playground, walking path, and baseball backstop just beyond the backyard. This 4 bedroom, 2.5 bath, 2 car garage home offers generous living space with formal living and dining rooms, an eat in kitchen, fireplace, and spacious rec room. A huge two tier deck overlooks the expansive backyard and bark beyond, providing plenty of space for outdoor entertaining and relaxing. This home has been well maintained and features numerous updates, including a new roof in 2024, Pella windows and new siding in 2017, and HVAC replaced in 2014. Specific features include a dual fan Trane furnace, HEPA whole house air filtration system, and Aprilaire whole house humidifier. The Culligan water softener was installed in 2024, Bosch dishwasher installed in 2025, LeafFilter gutter protection with lifetime warranty was installed in 2020 and a 12'x8' garden shed new in 2023. Ring monitoring and camera system. With all of these wonderful features, this home offers plenty of opportunity to make it your own while enjoying the benefits of an established neighborhood and beautiful outdoor setting. Don't miss this!
Property Features
Property Type: Residential - Single Family
Basement: Yes
Cooling: Central Air
Fireplaces: 1
Garage: 2
Heating: Forced Air, Natural Gas
Home Style: Tri/Quad/Multi-Level
Lot Size: 0.30 Acres
Roof Type: Shingle
Taxes: $5,641
Appliances
Dishwasher
Stove/Cooktop
Water Softener
Feature Descriptions
Basement: Full
Days on Site: 1
Exterior: Siding, Vinyl
General Features: Basement Entrance, Deck, Full Exposure, Garden Shed, L.L. Finished Space, Skylight(s), Laundry Basement
Land features: City/Town, Subdivision
Sewer: City/Community
Water: City/Community
Room Sizes
Bedroom 1: 16.1 X 12.8 Level - Upper
Bedroom 2: 11.7 X 10.3 Level - Upper
Bedroom 3: 11.7 X 10.3 Level - Upper
Bedroom 4: 12.6 X 11.8 Level - Lower
Kitchen: 16.7 X 11.3 Level - Main
Living Room: 20.9 X 13.7 Level - Main
Dining Room: 11.6 X 10.4 Level - Main
Family Room: 23 X 13.4 Level - Lower
Yes: 25 X 13 Level - Lower
FOYER: 9.3 X 8.5 Level - Main
Local Schools
School District: Rockford 205
Listed By / Shown By

Listed By
Agency Name: DICKERSON & NIEMAN
Agent Name: Brad Shields
Agency Phone: (815) 543-7653
Estimate Your Payment
Estimated Payment
$ 1,162.32 per month $612.03 Principal & Interest $470.08 Property Tax $80.21 Homeowner's Insurance
3670 Casandra Drive | MLS# 202604972
This single family home located at 3670 Casandra Drive, Rockford, IL 61114 is currently listed for sale by DICKERSON & NIEMAN, with an asking price of $275,000. This property has 4 bedrooms and 2 full and 1 partial baths with 2570 sq. ft. Casandra Drive is located within the Rockford 205 school district. Search Rockford real estate on www.dickersonnieman.com today.