
BEDS3
BATHS3 full
SQUARE FEET1,450
MLS#12709734
STATUSNew
PROPERTY TYPEResidential - Single Family
SCHOOLDistrict 321
Property Description
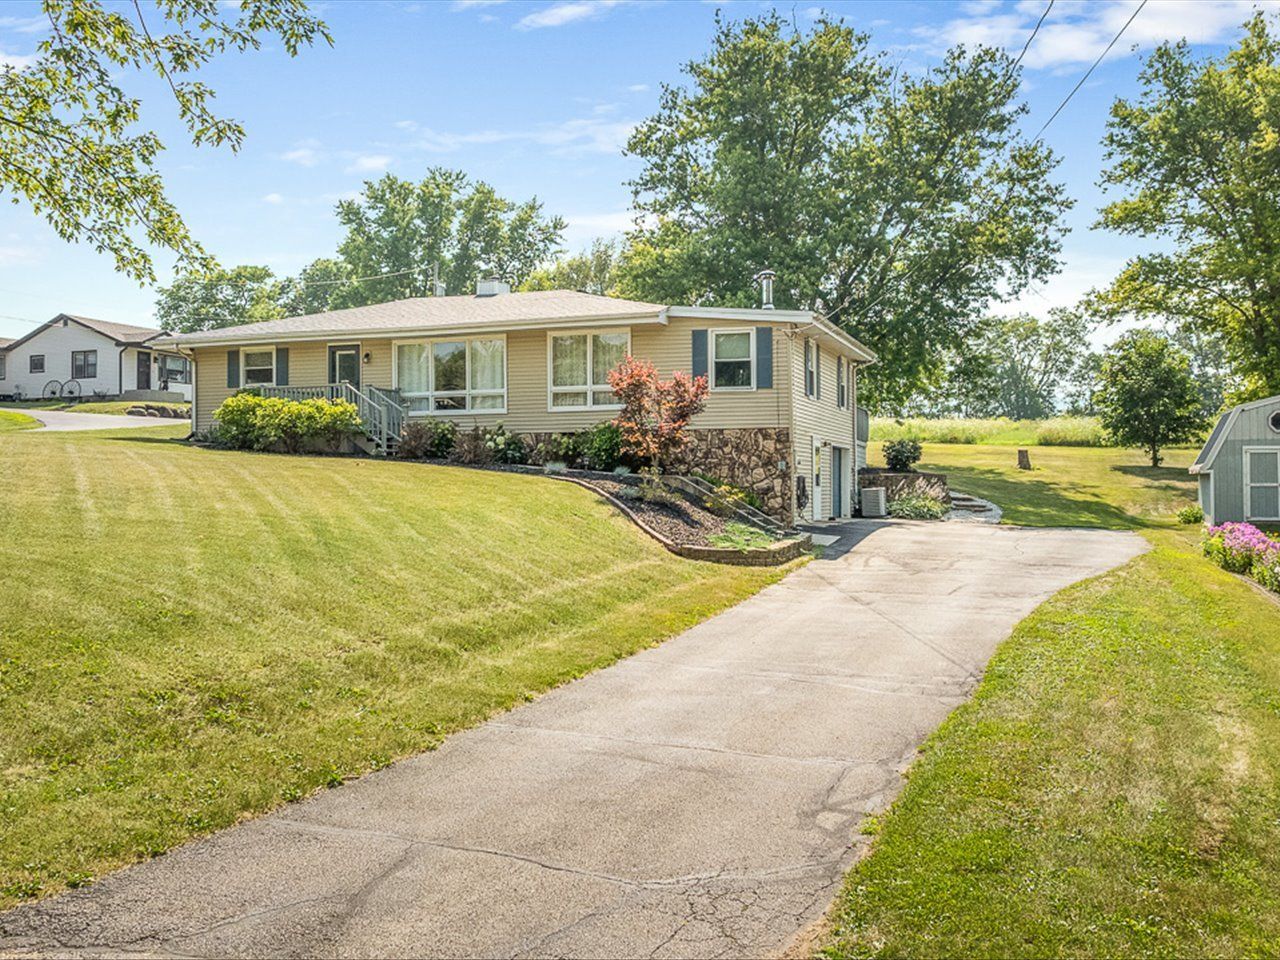
On nearly 1/2 an acre in PECATONICA! COMPLETELY REMODELED and move-in ready, this beautiful 3-bedroom, 3-bath home offers stylish updates, generous living space, and modern conveniences throughout! The heart of the home is the stunning remodeled kitchen, featuring GRANITE countertops, a FARMHOUSE SINK, a convenient COFFEE BAR, abundant cabinetry, and a LARGE PANTRY. The spacious main level also includes three bedrooms and an updated full bath with a beautifully tiled shower and granite vanity. You'll also love the cozy family room and adjoining den, complete with a charming wood-burning stove-perfect for relaxing on chilly evenings. The FINISHED LOWER LEVEL provides exceptional additional living space with a large rec room, home office, wet bar, a second full bath with a tiled shower, and a bonus storage room. Numerous updates provide peace of mind, including new kitchen (2019), new main-level flooring (2019),roof (2020), A/C condenser (2022), new closet doors, and many newer windows. This beautifully updated home is ready for you to move in and enjoy. Don't miss your opportunity to own this wonderful home in the heart of Pecatonica!
Property Features
Property Type: Residential - Single Family
Basement: Finished, Daylight
Basement: Yes
Cooling: Central Air
Fireplaces: 1
Garage: 1.5
Heating: Natural Gas, Forced Air
Lot Size: 109.5 X 206 X 109.5 X 206
Taxes: $4,039
Year Built: 1965
Amenities
Wet Bar
1st Floor Bedroom
1st Floor Full Bath
Built-in Features
Granite Counters
Feature Descriptions
Additional rooms: Office, Recreation Room
Association Includes: None
Exterior: Vinyl Siding, Brick
Fireplace: Wood Burning Stove
Fireplace Location(s): Family Room
Lot Dimensions: 109.5 X 206 X 109.5 X 206
Parcel#: 0929376005
Parking: Attached, Garage
Sewer: Septic Tank
Total Rooms: 9
Township: Pecatonica
Water: Well
Room Sizes
Bar/Entertainment: 18X11
Office: 9X10
Recreation Room: 19X15
Bedroom 2: 10X12
Bedroom 3: 10X11
Dining Room: 15X11
Family Room: 26X11
Kitchen: 14X10
Laundry: 8X6
Living Room: 19X13
Primary Bedroom: 14X13
Local Schools
School District: District 321
Listed By / Shown By
Listed By
Agency Name: Best Realty
Agency Phone: 815-793-5831
Shown By
Agency Title: Dickerson & Nieman Realtors
Agency Phone: 815-227-5900

Estimate Your Payment
Estimated Payment
$ 963.37 per month $554.17 Principal & Interest $336.58 Property Tax $72.63 Homeowner's Insurance
3680 Grove Road | MLS# 12709734
This single family home located at 3680 Grove Road , Pecatonica, IL 61063 is currently listed for sale with an asking price of $249,000. This property was built in 1965 and has 3 bedrooms and 3 full baths with 1450 sq. ft. Grove Road is located within the District 321 school district. Search Pecatonica real estate on www.dickersonnieman.com today.