
BEDS3
BATHS2 full
SQUARE FEET2,250
MLS#202604739
STATUSPENDING
PROPERTY TYPEResidential - Single Family
SCHOOLMeridian 223
Property Description
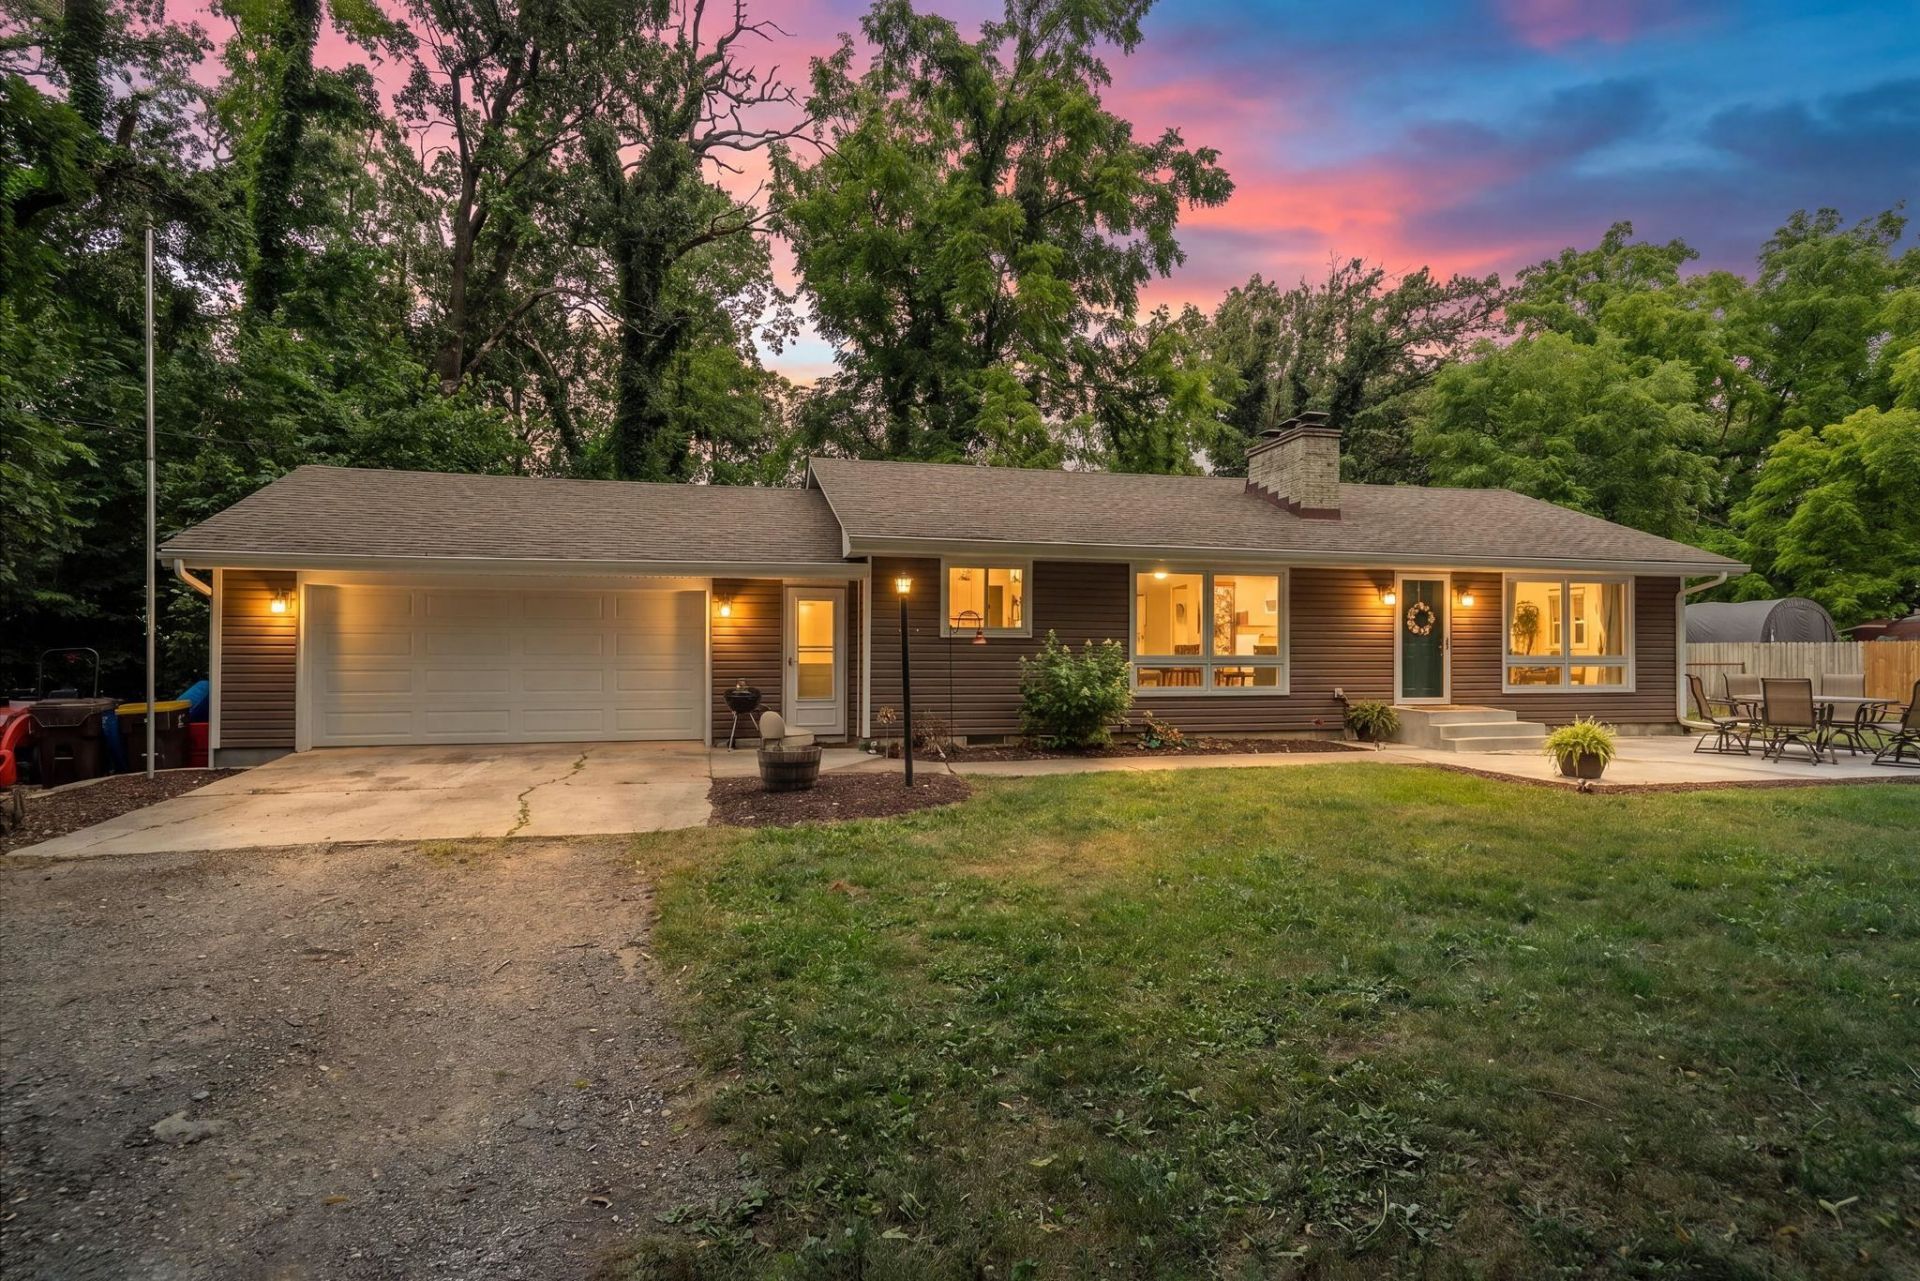
Nestled on nearly 2 private, wooded acres in the highly sought-after Stillman Valley School District, this beautifully maintained 3-bedroom, 2-bath ranch offers the perfect blend of peaceful country living and modern comfort. A brand-new patio welcomes you into the bright and inviting living room, while the open kitchen and dining area create an ideal space for everyday living and entertaining. The main level features three spacious bedrooms with beautifully refinished hardwood floors, adding warmth and timeless character throughout. Downstairs, you'll find an expansive finished living area with brand-new flooring, a wet bar perfect for hosting friends and family, plus abundant storage space. Outside, enjoy the privacy of your wooded surroundings from the fenced backyard, providing a safe place for kids and pets to play. The heated garage is equipped with new shelving and plenty of storage, making it as functional as it is convenient. If you've been searching for a move-in-ready home with acreage, privacy, and room to entertain, this is the one. Schedule your private showing today!
Property Features
Property Type: Residential - Single Family
Basement: Yes
Cooling: Central Air
Fireplaces: 2
Garage: 2
Heating: Forced Air, Natural Gas
Home Style: Ranch
Lot Size: 1.89 Acres
Roof Type: Shingle
Taxes: $5,148
Appliances
Disposal
Dishwasher
Dryer
Microwave
Refrigerator
Stove/Cooktop
Sump Pump
Washer
Water Softener
Feature Descriptions
Basement: Full
Days on Site: 20
Exterior: Siding
General Features: County Taxes, Garden Shed, L.L. Finished Space, Main Floor Primary, Fire-Pit/Fireplace, Laundry Basement, Patio-Stamp Concrete, Fenced Yard
Land features: Agriculture, Wooded, Country View, Rural
Sewer: Septic
Water: Well
Wooded: Yes
Room Sizes
Bedroom 1: 16 X 11 Level - Main
Bedroom 2: 13 X 12 Level - Main
Bedroom 3: 12 X 10 Level - Main
Kitchen: 13 X 11 Level - Main
Living Room: 19 X 13 Level - Main
Dining Room: 12 X 15 Level - Main
Family Room: 11 X 26 Level - Lower
Bar Area: 13 X 17 Level - Lower
Local Schools
School District: Meridian 223
Listed By / Shown By
Listed By
Agency Name: Re/Max of Rock Valley
Shown By
Agency Title: Dickerson & Nieman Realtors
Agency Phone: 815-227-5900

Estimate Your Payment
Estimated Payment
$ 1,133.57 per month $622.94 Principal & Interest $429.00 Property Tax $81.64 Homeowner's Insurance
3691 S Bend Road | MLS# 202604739
This single family home located at 3691 S Bend Road, Rockford, IL 61109 is currently listed for sale with an asking price of $279,900. This property has 3 bedrooms and 2 full baths with 2250 sq. ft. S Bend Road is located within the Meridian 223 school district. Search Rockford real estate on www.dickersonnieman.com today.