
BEDS3
BATHS2 full 1 partial
SQUARE FEET2,564
MLS#12703426
STATUSNew
PROPERTY TYPEResidential - Single Family
SCHOOLDistrict 40
Property Description
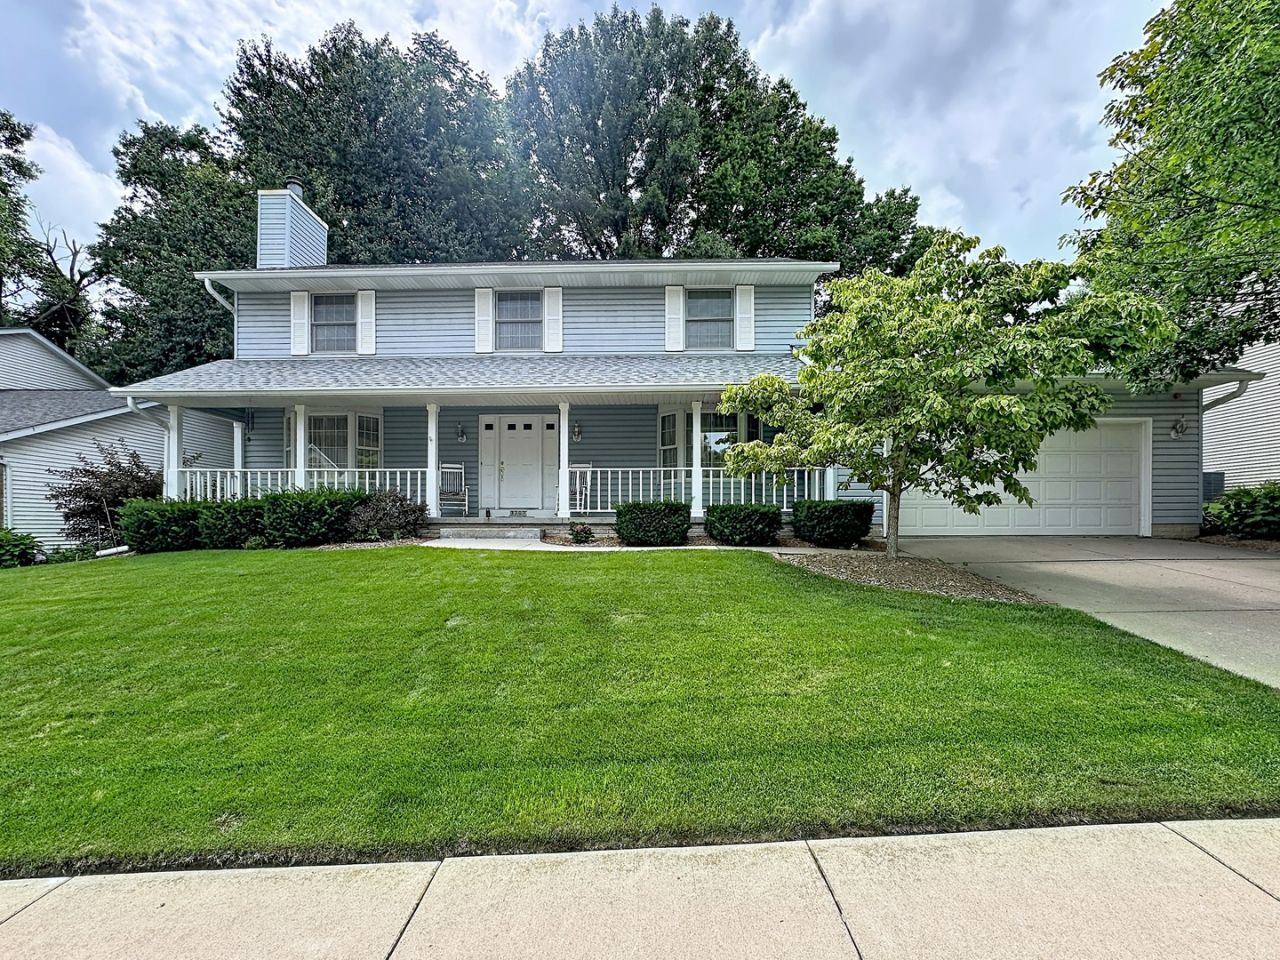
Perfectly located on a quiet cul-de-sac near both John Deere and Black Hawk College in Moline, this 3-bedroom, 2.5-bathroom two-story home is packed with high-value upgrades and features a roof replaced in 2020 and replacement vinyl windows throughout. The main level features a living room with a wood-burning fireplace flanked by built-in bookcases. The large kitchen features granite countertops, a newer tile floor, and a casual dining area, supplemented by a separate formal dining room. The main-floor laundry room is also outfitted with granite counters. All three bedrooms are located on the second level, including the primary suite with its own walk-in closet and private en suite bathroom. Out back, a large deck offers great outdoor entertaining space. Storage and future expansion options are excellent between the attached two-car garage and a full, unfinished basement that is a clean slate and just waiting to be finished.
Property Features
Property Type: Residential - Single Family
Basement: Yes
Basement: Unfinished, Egress Window, Full
Cooling: Central Air
Fireplaces: 1
Garage: 2
Heating: Natural Gas, Forced Air
Lot Size: 0.19 Acres
Roof Type: Asphalt
Taxes: $7,582
Year Built: 1990
Amenities
Walk-In Closet(s)
Bookcases
Separate Dining Room
Feature Descriptions
Additional rooms: Eating Area, Foyer
Appliances: Range, Microwave, Dishwasher, Refrigerator, Washer, Dryer, Disposal, Electric Cooktop, Electric Oven
Association Includes: None
Dining Room: Separate
Exterior: Vinyl Siding
Fireplace: Wood Burning
Fireplace Location(s): Living Room
Laundry: Main Level, Electric Dryer Hookup
Lot: Cul-De-Sac, Backs to Trees/Woods, Level
Lot Dimensions: 85x99x85x97
Other Equipment: Ceiling Fan(s), Sump Pump, Radon Mitigation System, Water Heater-Gas
Parcel#: 1712420002
Parking: Concrete, Yes, Attached, Garage
Sewer: Public Sewer
Total Rooms: 8
Township: South Moline
Water: Public
Room Sizes
Eating Area: 7X19
Foyer: 12X11
Bedroom 2: 13X15
Bedroom 3: 13X11
Dining Room: 13X12
Family Room: 21X11
Kitchen: 12X13
Laundry: 11X8
Living Room: 13X15
Primary Bedroom: 13X19
Local Schools
School District: District 40
Listed By / Shown By
Listed By
Agency Name: RE/MAX Concepts Bettendorf
Agency Phone: 563-332-9900
Shown By
Agency Title: Dickerson & Nieman Realtors
Agency Phone: 815-227-5900

Estimate Your Payment
Estimated Payment
$ 1,562.96 per month $823.24 Principal & Interest $631.83 Property Tax $107.89 Homeowner's Insurance
3707 75th Street Court | MLS# 12703426
This single family home located at 3707 75th Street Court , Moline, IL 61265 is currently listed for sale with an asking price of $369,900. This property was built in 1990 and has 3 bedrooms and 2 full and 1 partial baths with 2564 sq. ft. 75th Street Court is located within the District 40 school district. Search Moline real estate on www.dickersonnieman.com today.