
BEDS4
BATHS3 full
SQUARE FEET2,821
MLS#12778941
STATUSNew
PROPERTY TYPEResidential - Single Family
SCHOOLDistrict 205
Property Description
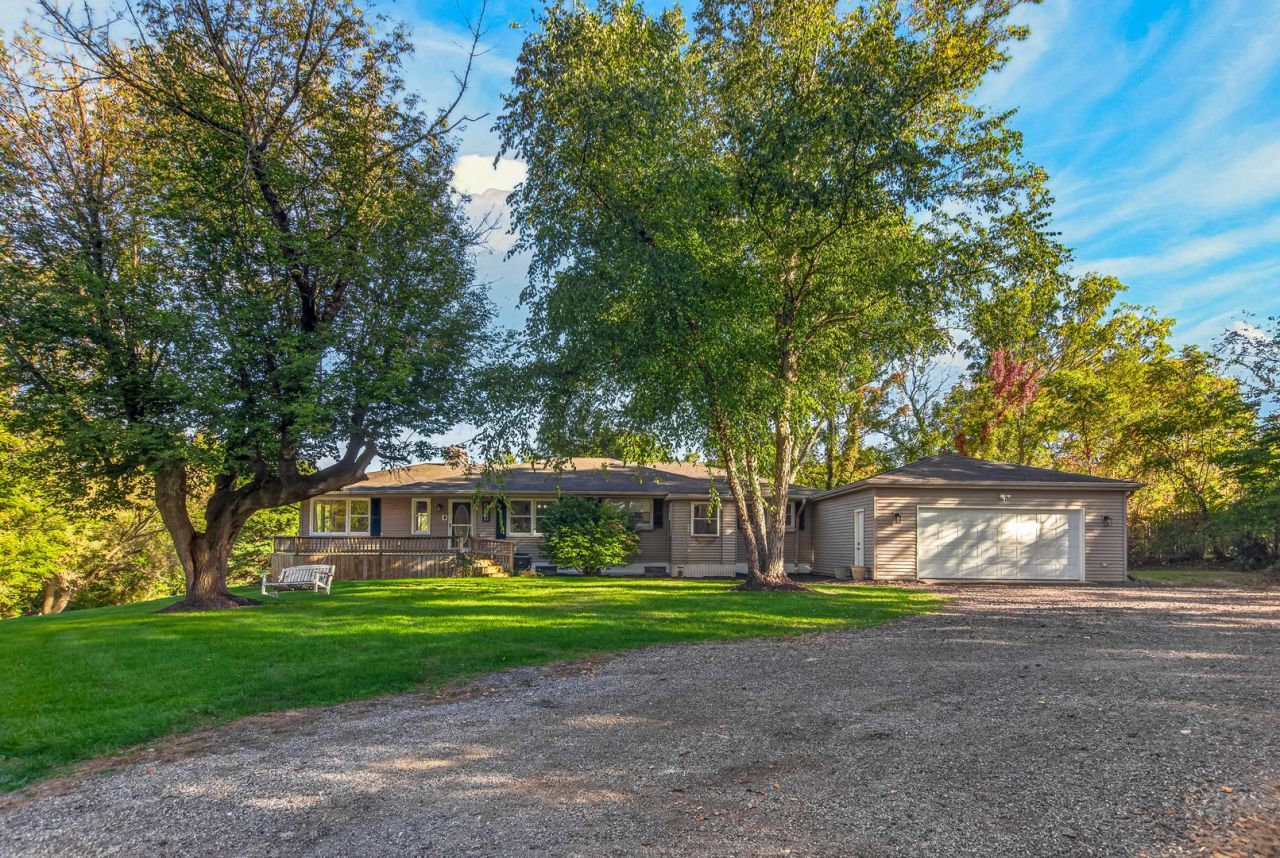
Secluded 4-bedroom, 3-bathroom walkout ranch situated on 1.76 acres in Cherry Valley. This spacious home offers the privacy of a country setting with a functional ranch-style layout. The main level features three bedrooms and two full baths, while the walkout lower level includes a fourth bedroom, third full bath, and additional living space. Newer vinyl flooring throughout and updated bathrooms add to the home's appeal. A 2-car attached garage provides everyday convenience, while the lower level also offers a machine garage with a roll-up door, providing excellent space for equipment, projects, or storage. Enjoy the peaceful setting and generous acreage this unique property has to offer.
Property Features
Property Type: Residential - Single Family
Basement: Yes
Basement: Partially Finished, Walk-Out Access
Cooling: Central Air
Fireplaces: 2
Garage: 2
Heating: Natural Gas
Home Style: Ranch
Lot Size: 1.76 Acres
Roof Type: Asphalt
Taxes: $5,097
Year Built: 1961
Feature Descriptions
Additional rooms: No additional rooms
Appliances: Range, Dishwasher, Refrigerator, Washer, Dryer, Water Softener
Association Includes: None
Dining Room: Separate
Exterior: Vinyl Siding
Lot: Mature Trees
Lot Dimensions: 211x412x211x412
Other Equipment: Water-Softener Owned, Ceiling Fan(s), Sump Pump, Water Heater-Gas
Parcel#: 1602451005
Parking: Gravel, Garage Door Opener, Heated Garage, Yes, Garage Owned, Attached, Garage
Sewer: Septic Tank
Total Rooms: 8
Township: Cherry Valley
Water: Well
Room Sizes
Bedroom 2: 12X12
Bedroom 3: 12X11
Bedroom 4: 15X13
Dining Room: 13X12
Family Room: 36X20
Kitchen: 16X13
Laundry: 10X7
Living Room: 22X13
Primary Bedroom: 16X12
Local Schools
School District: District 205
Listed By / Shown By
Listed By
Agency Name: Dream Real Estate, Inc.
Agency Phone: 815-331-9520
Shown By
Agency Title: Dickerson & Nieman Realtors
Agency Phone: 815-227-5900

Estimate Your Payment
Estimated Payment
$ 1,318.12 per month $789.85 Principal & Interest $424.75 Property Tax $103.51 Homeowner's Insurance
3708 Mill Road | MLS# 12778941
This single family home located at 3708 Mill Road , Cherry Valley, IL 61016 is currently listed for sale with an asking price of $354,900. This property was built in 1961 and has 4 bedrooms and 3 full baths with 2821 sq. ft. Mill Road is located within the District 205 school district. Search Cherry Valley real estate on www.dickersonnieman.com today.