
BEDS5
BATHS3 full 1 partial
SQUARE FEET2,112
MLS#12701321
STATUSNew
PROPERTY TYPEResidential - Single Family
SUBDIVISIONHighcliff Estates
SCHOOLDistrict 40
Property Description
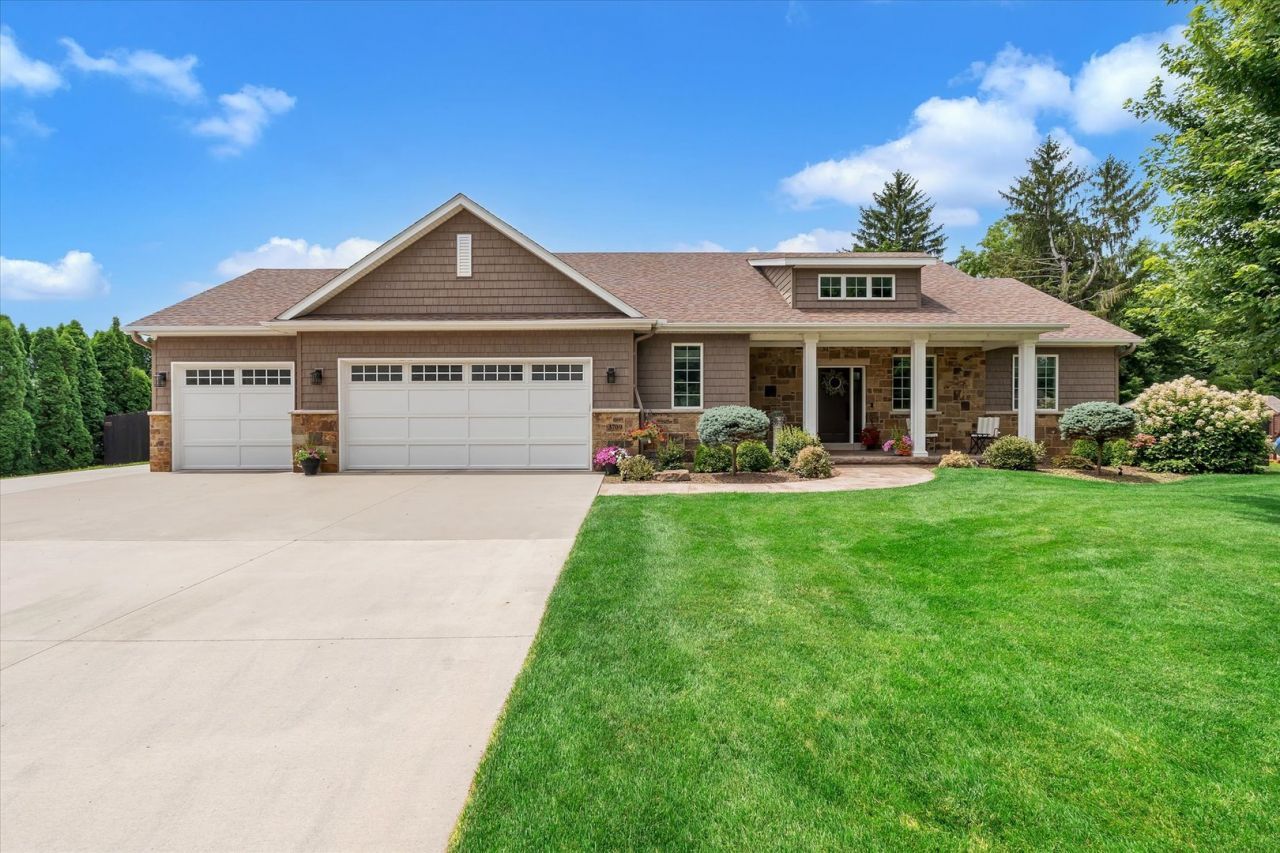
Tucked away on a cul-de-sac in Moline, this spacious 5-bedroom, 4-bathroom ranch home offers a fantastic open floor plan designed for both comfortable daily living and effortless entertaining. Built in 2015, the main level instantly makes a statement with dramatic 12-foot beamed ceilings anchored by a beautiful stone accent wall in the living room. The kitchen and dining area flow seamlessly together, where sliding glass doors open up to an incredible backyard setup featuring a large patio, a built-in fire pit, and a 16x36 in-ground pool surrounded by a fully fenced yard. The primary suite serves as a private retreat, complete with a large walk-in closet and a private en suite bathroom. Two additional bedrooms sit on the main floor, along with a highly functional mudroom and a dedicated laundry room situated right off the attached three-car garage. Downstairs, the fully finished basement significantly expands the home's footprint. It features a massive recreation room outfitted with a wet bar, the fourth and fifth bedrooms, a full bathroom, and plenty of space left over for storage. Complete with an extra-wide driveway for additional parking, this property brings together a premier lot, top-tier outdoor amenities, and an excellent layout.
Property Features
Property Type: Residential - Single Family
Basement: Yes
Basement: Finished, Egress Window, Rec/Family Area, Sleeping Area, Storage Space, Full
Cooling: Central Air
Fireplaces: 1
Garage: 3
Heating: Natural Gas, Forced Air
Home Style: Ranch
Lot Size: 0.36 Acres
Roof Type: Asphalt
Taxes: $8,942
Year Built: 2015
Amenities
Wet Bar
1st Floor Bedroom
1st Floor Full Bath
Walk-In Closet(s)
Beamed Ceilings
Open Floorplan
Granite Counters
Feature Descriptions
Additional rooms: Bedroom 5,Recreation Room, Mud Room, Utility Room-Lower Level, Storage, Foyer, Walk In Closet
Appliances: Range, Microwave, Dishwasher, Refrigerator, Washer, Dryer, Disposal, Gas Cooktop, Gas Oven
Association Includes: None
Dining Room: Kitchen/Dining Combo
Exterior: Vinyl Siding, Brk/Stn Veneer Frnt
Fireplace: Gas Log
Fireplace Location(s): Living Room
Laundry: Main Level, Electric Dryer Hookup
Lot: Cul-De-Sac, Level
Lot Dimensions: 74x29x28x110x147x123
Other Equipment: Ceiling Fan(s), Sump Pump, Radon Mitigation System, Water Heater-Gas
Parcel#: 1710331010
Parking: Concrete, Garage Door Opener, Yes, Attached, Garage
Sewer: Public Sewer
Total Rooms: 9
Township: South Moline
Water: Public
Room Sizes
Bedroom 5: 13X11
Recreation Room: 60X19
Mud Room: 8X7
Storage: 12X4
Foyer: 5X8
Walk In Closet: 13X6
Bedroom 2: 10X11
Bedroom 3: 11X11
Bedroom 4: 13X14
Dining Room: 12X12
Kitchen: 14X15
Laundry: 8X5
Living Room: 15X19
Primary Bedroom: 13X17
Local Schools
School District: District 40
Listed By / Shown By
Listed By
Agency Name: RE/MAX Concepts Bettendorf
Agency Phone: 563-332-9900
Shown By
Agency Title: Dickerson & Nieman Realtors
Agency Phone: 815-227-5900

Estimate Your Payment
Estimated Payment
$ 2,066.71 per month $1,168.42 Principal & Interest $745.17 Property Tax $153.13 Homeowner's Insurance
3709 39th Street Court | MLS# 12701321
This single family home located at 3709 39th Street Court , Moline, IL 61265 is currently listed for sale with an asking price of $525,000. This property was built in 2015 and has 5 bedrooms and 3 full and 1 partial baths with 2112 sq. ft. 39th Street Court is located in the Highcliff Estates subdivision within the District 40 school district. Search Highcliff Estates real estate on www.dickersonnieman.com today.